

New Construction - Primary on Main



Address
1945 Northwood Drive, Indianapolis, IN
Price
$ 1,750,000
Property Attributes
- MLS#22114618
- TypeSingle Family
- Listing Status Active
- CountyMARION
- CityIndianapolis
- AreaWashington
- NeighborhoodNorthern Hills
- Zip46240
- StyleTraditional
- Year Built2026
- Taxes$ 4592
- Price$ 1,750,000
- Bedrooms7
- Full Bathrooms6
- Half Bathrooms1
- Sqr Footage6681
- Lot Size0.48 Acres
Data Source:
MIBOR Broker Listing Cooperative
Property Description
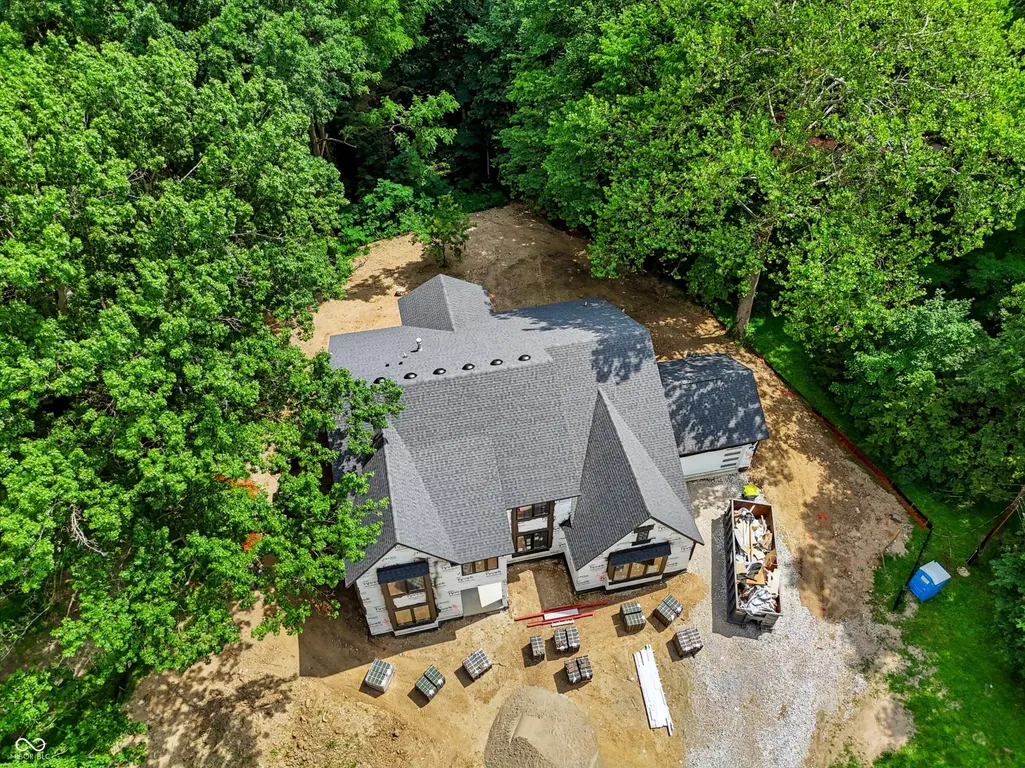
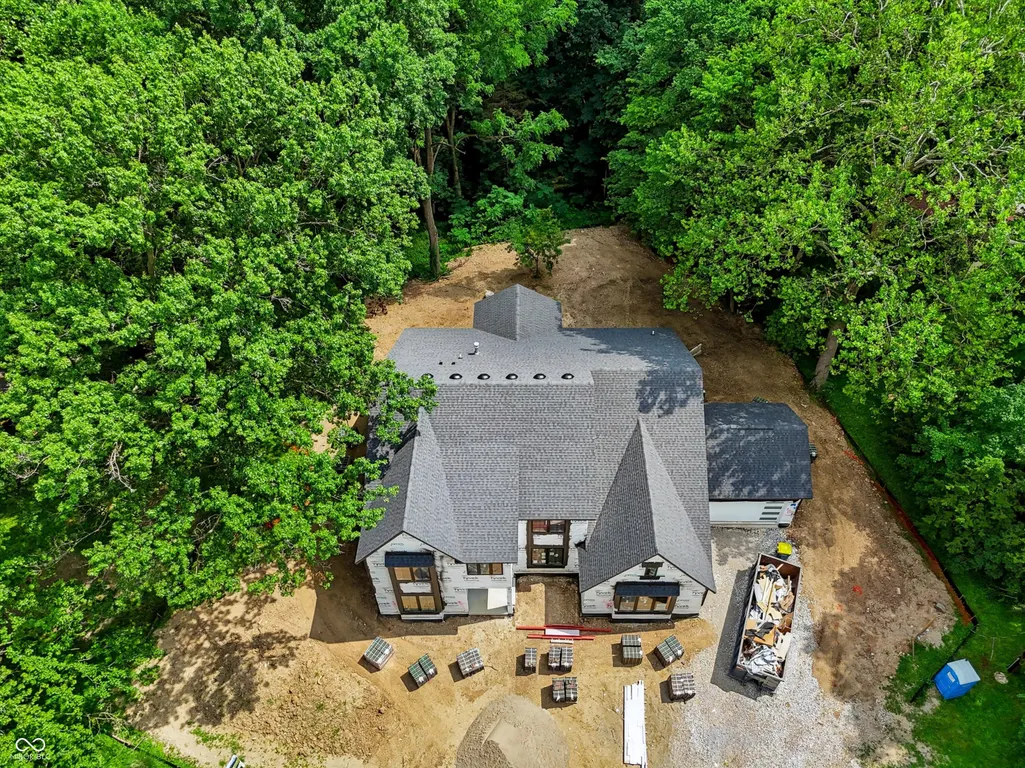
Welcome to your dream retreat in the desirable Northern Hills! This luxurious 7-bedroom, 6.5-bathroom masterpiece boasts a sprawling 6,225 square feet of exquisite living space, perfectly situated atop the hill at the end of the street. As you approach, admire the tree canopy that frames the home, inviting you into a realm of elegance and comfort. Step inside to discover the expansive primary suite conveniently located on the main level, ensuring maximum convenience and privacy. The impressive family room features soaring 11' ceilings and a cozy fireplace, setting the perfect ambiance for gatherings. The heart of the home is undoubtedly the open kitchen, showcasing a magnificent 11' island along with high-end appliances that will excite any culinary enthusiast. Host memorable dinners in the sophisticated dining room adorned with ornate coffered ceilings. Experience outdoor living on your covered deck, complete with a charming fireplace that overlooks the private backyard and beyond. Upstairs, find three spacious bedrooms, each equipped with its own bathroom and generous walk-in closet, offering comfort and convenience for all. The walk-out basement is a true delight, featuring two additional bedrooms, a wet bar for entertaining, an energizing exercise room, and a vast recreational area filled with potential. This stunning home harmonizes grandeur with warmth, creating the ultimate sanctuary for anyone seeking luxury and style.
| Elementary School | Middle School | High School |
|---|---|---|
| Nora Elementary School | Northview Middle School | North Central High School |
| Price History | |
|---|---|
| 7/17/2026 | Listed $1,750,000 |
General Features
| Heating | Forced Air,Natural Gas |
|---|---|
| Cooling | Central Air |
| Possession | Closing |
| Appliances | Gas Cooktop,Dishwasher,Disposal,Gas Water Heater,Microwave,Oven,Range Hood |
| Garage Spaces | 4 |
| Patio/Porch Features | Covered,Deck |
| Architectural Style | Traditional |
| Construction Materials | Brick,Cement Siding |
| Year Built | 2026 |
| Electric | 200+ Amp Service |
| Township | Washington |
| Levels | Two |
| Property Subtype | Single Family Residence |
| Tax Year | 2025 |
| County | Marion |
| New Construction | Yes |
| Property Type | Residential |
| HOA | No |
| Subdivision Name | Northern Hills |
| Garage Y/N | Yes |
| Total Rooms | 15 |
| Full Baths | 6 |
| Status | Active |
| Directions | GPS Friendly |
| High School | North Central High School |
| City | Indianapolis |
| High School District | MSD Washington Township |
| MLS Area | 4903 - Marion - Washington |
| Lot Size Square Feet | 20865 |
| Elementary School | Nora Elementary School |
| Property Attached Y/N | No |
| Middle/Junior High School | Northview Middle School |
| Property Condition | New Construction |
| Builder Name | Drees Premier Homes |
| Standard Status | Active |
| Tax Lot | 51 |
| Legal Description | Northern Hills L51 Ex Beg Se Cor; Nerly128' Nw308.07' Swrly207.03' Se 397.05' To Beg |
Interior Features
| Interior Amenities | Kitchen Island,Entrance Foyer,Eat-in Kitchen,Walk-In Closet(s),Wood Work Painted |
|---|---|
| Basement | Ceiling - 9+ feet,Egress Window(s),Exterior Entry,Partially Finished,Walk-Out Access |
| Total Fireplaces | 2 |
| Fireplace Features | Family Room,Gas Log,Hearth Room |
| Basement (Y/N) | Yes |
| Half Baths | 1 |
| Laundry Features | Main Level |
| Total Bedrooms | 7 |
| Below Grade Finished Area | 2278 |
| Main Level Bedrooms | 2 |
| LivingAreaSource | Builder |
| Total Baths | 7 |
Exterior Features
| Exterior Amenities | Balcony |
|---|---|
| Parking Features | Attached |
| Lot Features | Corner Lot,Mature Trees,Wooded |
| Water Source | Public |
| Foundation Details | Concrete Perimeter |
| Building Area Total | 6681 |
| Lot Size Acres | 0.48 |
| Horse Amenities | None |
Amenities
- Foreclosure
- Views
- Short Sale
- New Construction
- Adult 55+
- Lease To Own
- No HOA Fees
- Furnished
- Primary On Main
- Air Conditioning
- Seller Finance
- Green
- Fixer Upper
- Horse
- Golf
- Fireplace
- Deck
- Garage
- Basement
- Pool
Property vs Single Family Average in 46240
Price
Taxes
Year Built
Visits
 MIBOR REALTOR® Association All information deemed reliable but not guaranteed. All properties are subject to prior sale, change or withdrawal. Neither listing broker(s) or information provider(s) shall be responsible for any typographical errors, misinformation, misprints and shall be held totally harmless. Listing(s) information is provided for consumer's personal, non-commercial use and may not be used for any purpose other than to identify prospective properties consumers may be interested in purchasing. The data relating to real estate for sale on this website comes in part from the Internet Data Exchange program of the Multiple Listing Service. Real estate listings held by brokerage firms other than Homes with Steill may be marked with the Internet Data Exchange logo and detailed information about those properties will include the name of the listing broker(s) when required by the MLS. Copyright ©2026 All rights reserved.
Last Updated: September 12, 2026 8:50 PM UTC
MIBOR REALTOR® Association All information deemed reliable but not guaranteed. All properties are subject to prior sale, change or withdrawal. Neither listing broker(s) or information provider(s) shall be responsible for any typographical errors, misinformation, misprints and shall be held totally harmless. Listing(s) information is provided for consumer's personal, non-commercial use and may not be used for any purpose other than to identify prospective properties consumers may be interested in purchasing. The data relating to real estate for sale on this website comes in part from the Internet Data Exchange program of the Multiple Listing Service. Real estate listings held by brokerage firms other than Homes with Steill may be marked with the Internet Data Exchange logo and detailed information about those properties will include the name of the listing broker(s) when required by the MLS. Copyright ©2026 All rights reserved.
Last Updated: September 12, 2026 8:50 PM UTC
