

Water Views - Primary on Main



















Address
1501 E 80th Street, Indianapolis, IN
Price
$ 865,000
Property Attributes
- MLS#22098210
- TypeSingle Family
- Listing Status Active
- CountyMARION
- CityIndianapolis
- AreaWashington
- NeighborhoodNorthern Hills
- Zip46240
- StyleCape Cod
- Year Built1940
- Taxes$ 8834
- Price$ 865,000
- Bedrooms5
- Full Bathrooms3
- Half Bathrooms1
- Sqr Footage5037
- Lot Size1.67 Acres
Data Source:
MIBOR Broker Listing Cooperative
Property Description
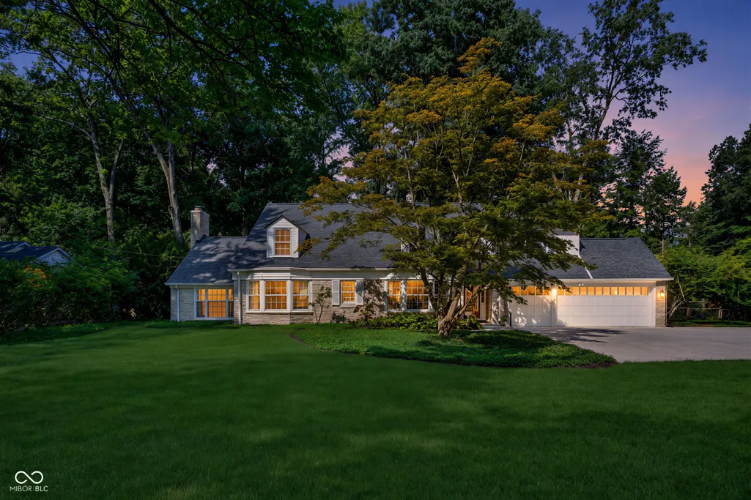
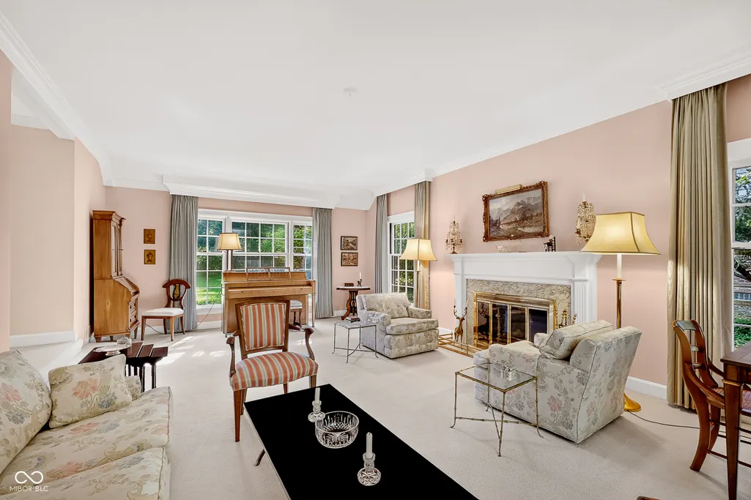
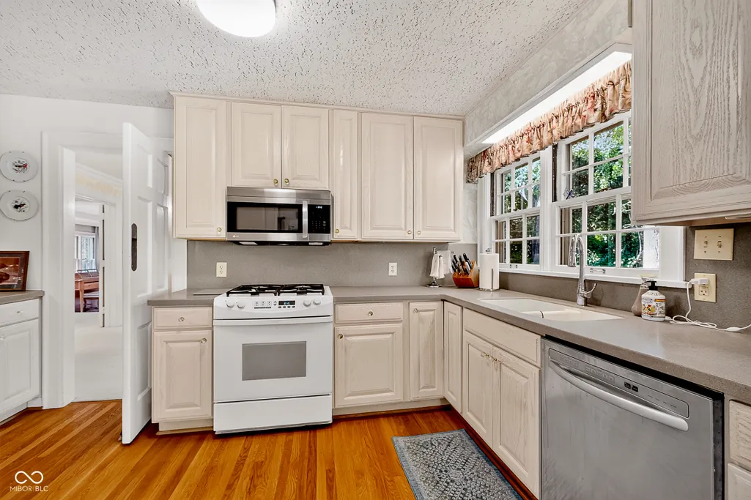
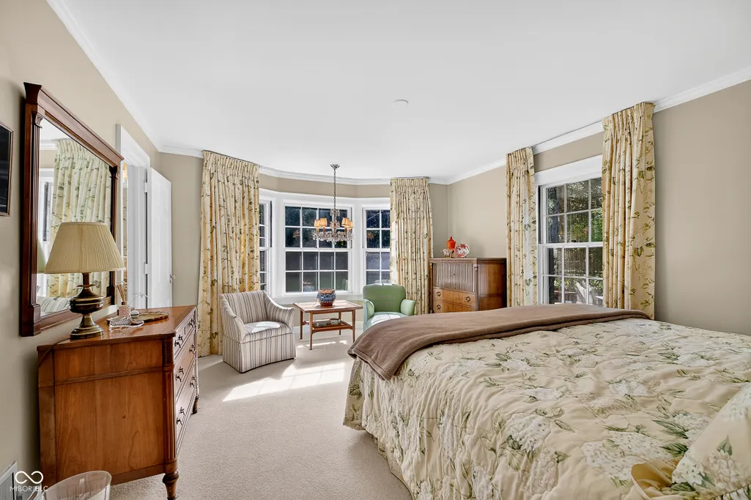
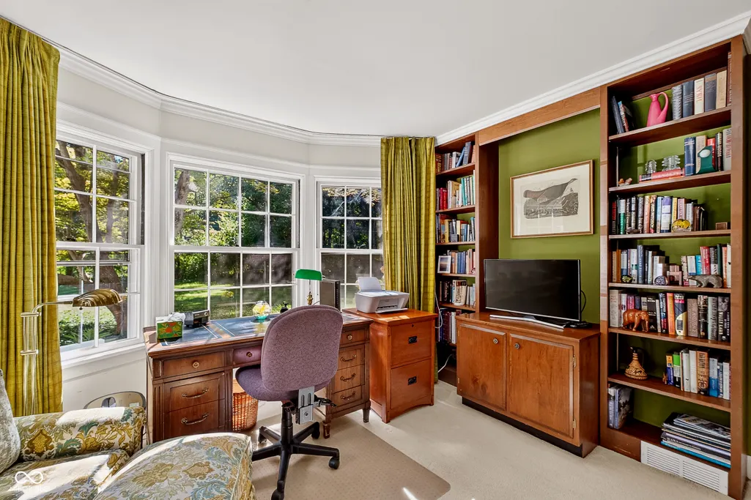
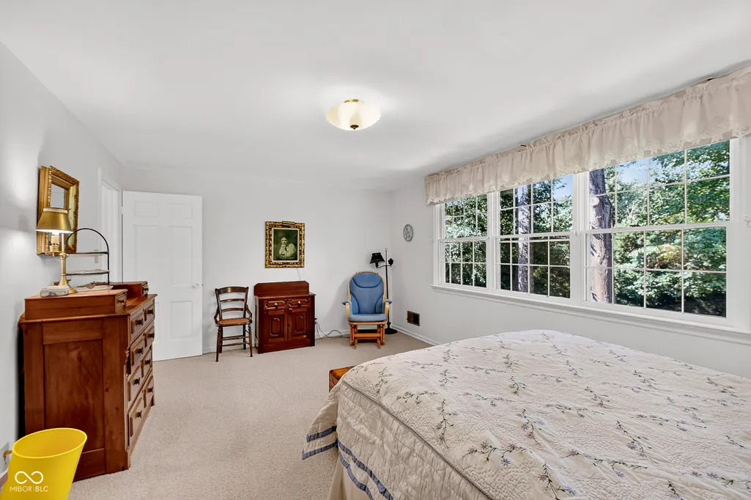
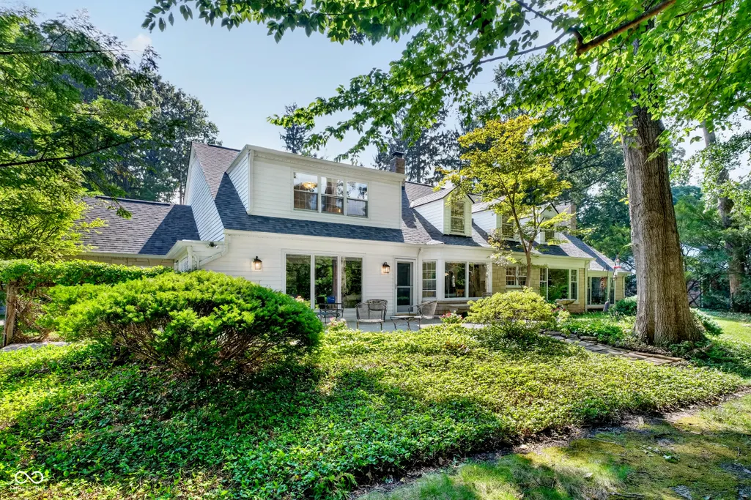
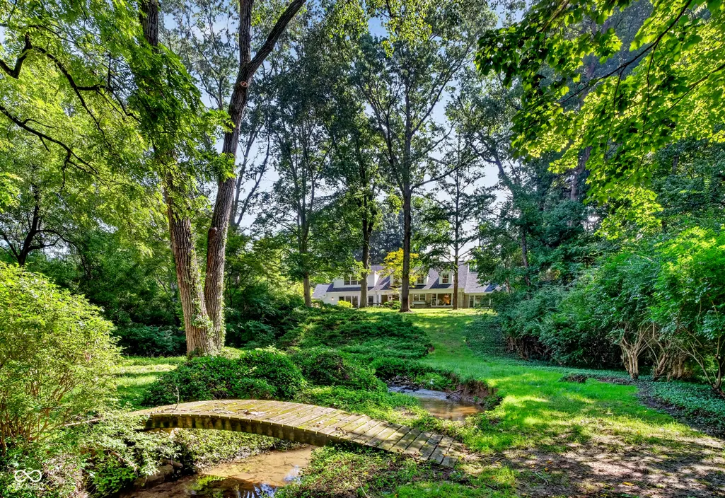
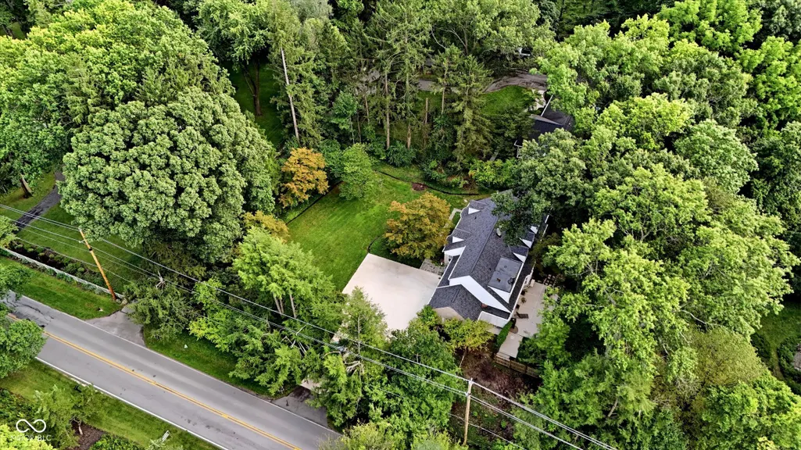
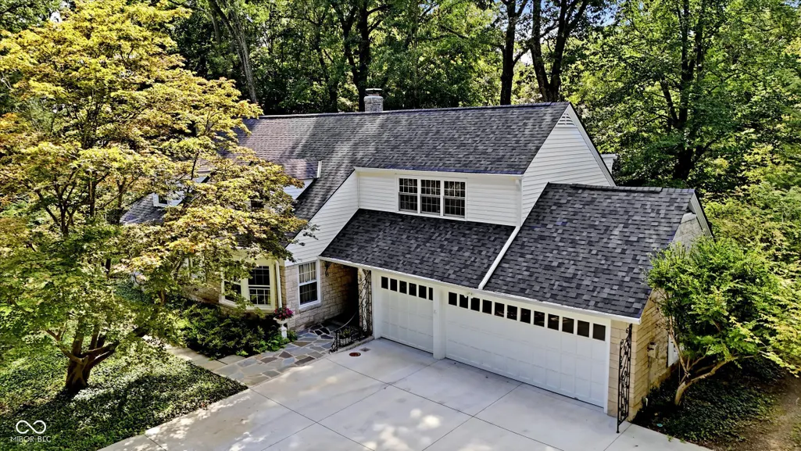
Welcome home to this stately and unique sprawling Cape Cod nestled in a serene, park-like setting. Graciously sized rooms throughout the home offer an abundance of space for both everyday living and entertaining. The professionally landscaped yard offers abundant green space and creates a welcoming first impression. The spacious entryway opens to the family room, where large windows overlook the idyllic backyard, complete with a peaceful creek and gently rolling hill. The inviting living room features a gas fireplace and picture windows with views of both the front and backyard, making it an ideal space for relaxing or entertaining. The main level also includes a huge dining room, a spacious office/den/library, and a primary bedroom suite that is perfect for the homeowner, guests, or an in-law. The kitchen offers ample cabinetry and generous counter space, along with an eat-in area and beautiful views of the backyard. Upstairs, you'll find another enormous bedroom suite, plus three additional generously sized bedrooms that share a hallway bathroom. One bedroom provides walk-in attic access, offering convenient and easily accessible storage. The finished basement adds even more living and entertaining space, featuring a lodge-like recreation room with fireplace and an original pool hall pool table. The spacious game room with a ping-pong table opens up to the laundry area, while an additional storage area provides plenty of space for your needs. Step outside to enjoy grilling, dining, or simply relaxing on the stone patio while taking in the tranquil surroundings. With its peaceful, park-like setting, it's easy to forget you're just minutes from the restaurants and shops of Broad Ripple and Nora, the Fashion Mall, the Monon Trail, the Jordan YMCA, and Washington Township Schools. A rare combination of space, character, privacy, and convenience-this exceptional home truly offers it all.
| Price History | |
|---|---|
| 8/27/2026 | Listed $865,000 |
General Features
| Heating | Forced Air |
|---|---|
| Cooling | Central Air |
| Utilities | Electricity Connected,Natural Gas Connected |
| Possession | Negotiable |
| Appliances | Gas Cooktop,Dishwasher,Dryer,Disposal,Gas Water Heater,Microwave,Gas Oven,Refrigerator,Washer |
| Garage Spaces | 2 |
| Patio/Porch Features | Covered,Patio |
| Architectural Style | Cape Cod |
| Security Features | Fire Alarm,Security System,Smoke Detector(s) |
| Construction Materials | Stone,Vinyl With Stone |
| Year Built | 1940 |
| View | Creek/Stream |
| Township | Washington |
| Levels | One and One Half |
| Property Subtype | Single Family Residence |
| Tax Year | 2025 |
| County | Marion |
| New Construction | No |
| Property Type | Residential |
| HOA | No |
| Subdivision Name | Northern Hills |
| Facing Direction | East |
| Garage Y/N | Yes |
| Total Rooms | 17 |
| Full Baths | 3 |
| Status | Active |
| Directions | From 75th and Meridian Street,East on 75th Street to Westfield Blvd. North on Westfield Blvd. to 80th Street. East on 80th Street to home. |
| City | Indianapolis |
| High School District | MSD Washington Township |
| MLS Area | 4903 - Marion - Washington |
| Lot Size Square Feet | 72720 |
| Property Attached Y/N | No |
| Current Financing | Conventional,VA |
| Additional Parcels Y/N | No |
| Standard Status | Active |
| Tax Lot | 49-03-24-115-018.000-800 |
| Legal Description | Northern Hills Pt L6 Beg 15'W Of Ne Cor; S154' Wto Point That Is 110'N Of Sw Cor N124.86' Nerly23.63' Nerly 31.62' E To Beg Ex Pt Beg 317.78'W Ofne Cor Swrly 26.92' W45' Nwrly 31.62' E100' To Beg |
Interior Features
| Interior Amenities | Attic Access,Built-in Features,Entrance Foyer,Eat-in Kitchen,Walk-In Closet(s) |
|---|---|
| Basement | Daylight,Partially Finished,Storage Space |
| Total Fireplaces | 2 |
| Fireplace Features | Basement,Gas Log,Living Room,Masonry |
| Basement (Y/N) | Yes |
| Half Baths | 1 |
| Laundry Features | In Basement |
| Total Bedrooms | 5 |
| Below Grade Finished Area | 889 |
| Main Level Bedrooms | 1 |
| LivingAreaSource | Assessor |
| Total Baths | 4 |
Exterior Features
| Exterior Amenities | Exterior Handicap Accessible,Gutter Guards,Playset,Sprinkler System |
|---|---|
| Parking Features | Attached |
| Lot Features | Mature Trees |
| Water Source | Public |
| Foundation Details | Block |
| Spa | No |
| Building Area Total | 5037 |
| Lot Size Acres | 1.67 |
| Waterfront Y/N | No |
| Other Equipment | Security System,Smoke Alarm,Sump Pump |
| Horse Amenities | None |
Amenities
- Foreclosure
- Views
- Short Sale
- New Construction
- Adult 55+
- Lease To Own
- No HOA Fees
- Furnished
- Primary On Main
- Air Conditioning
- Seller Finance
- Green
- Fixer Upper
- Horse
- Golf
- Fireplace
- Deck
- Garage
- Basement
- Pool
Property vs Single Family Average in 46240
Price
Taxes
Year Built
Visits
In The Neighborhood
New Construction
Indianapolis
$ 1,750,000
- Type
- Single Family
Listed by Paul Scherrer of United Real Estate Indpls
 MIBOR REALTOR® Association All information deemed reliable but not guaranteed. All properties are subject to prior sale, change or withdrawal. Neither listing broker(s) or information provider(s) shall be responsible for any typographical errors, misinformation, misprints and shall be held totally harmless. Listing(s) information is provided for consumer's personal, non-commercial use and may not be used for any purpose other than to identify prospective properties consumers may be interested in purchasing. The data relating to real estate for sale on this website comes in part from the Internet Data Exchange program of the Multiple Listing Service. Real estate listings held by brokerage firms other than Homes with Steill may be marked with the Internet Data Exchange logo and detailed information about those properties will include the name of the listing broker(s) when required by the MLS. Copyright ©2026 All rights reserved.
Last Updated: September 11, 2026 9:23 PM UTC
MIBOR REALTOR® Association All information deemed reliable but not guaranteed. All properties are subject to prior sale, change or withdrawal. Neither listing broker(s) or information provider(s) shall be responsible for any typographical errors, misinformation, misprints and shall be held totally harmless. Listing(s) information is provided for consumer's personal, non-commercial use and may not be used for any purpose other than to identify prospective properties consumers may be interested in purchasing. The data relating to real estate for sale on this website comes in part from the Internet Data Exchange program of the Multiple Listing Service. Real estate listings held by brokerage firms other than Homes with Steill may be marked with the Internet Data Exchange logo and detailed information about those properties will include the name of the listing broker(s) when required by the MLS. Copyright ©2026 All rights reserved.
Last Updated: September 11, 2026 9:23 PM UTC
