

Primary on Main











Address
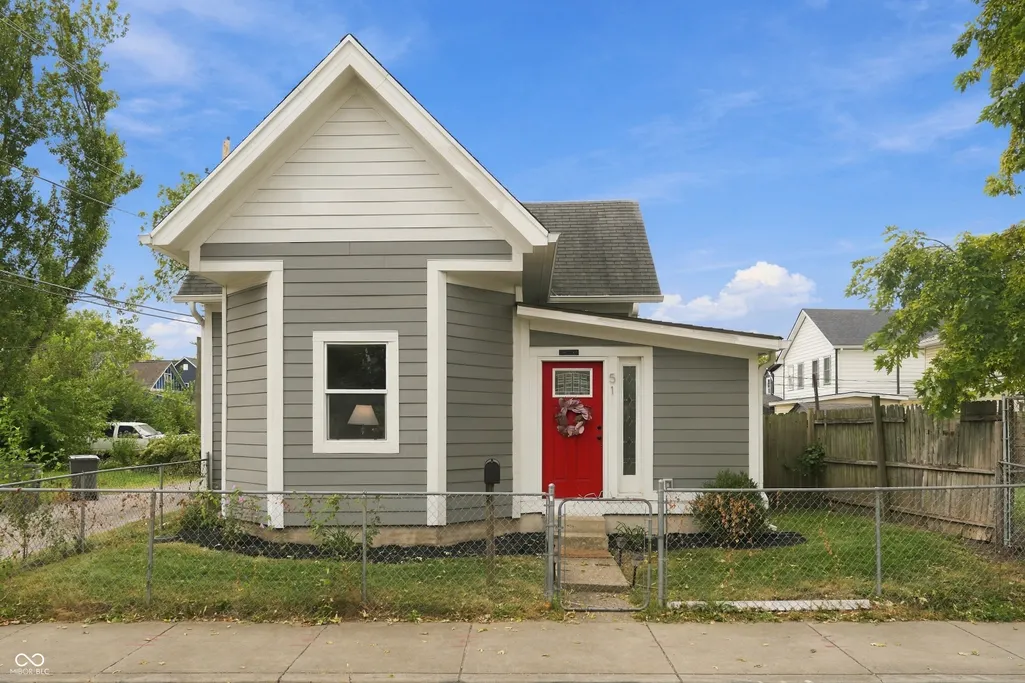
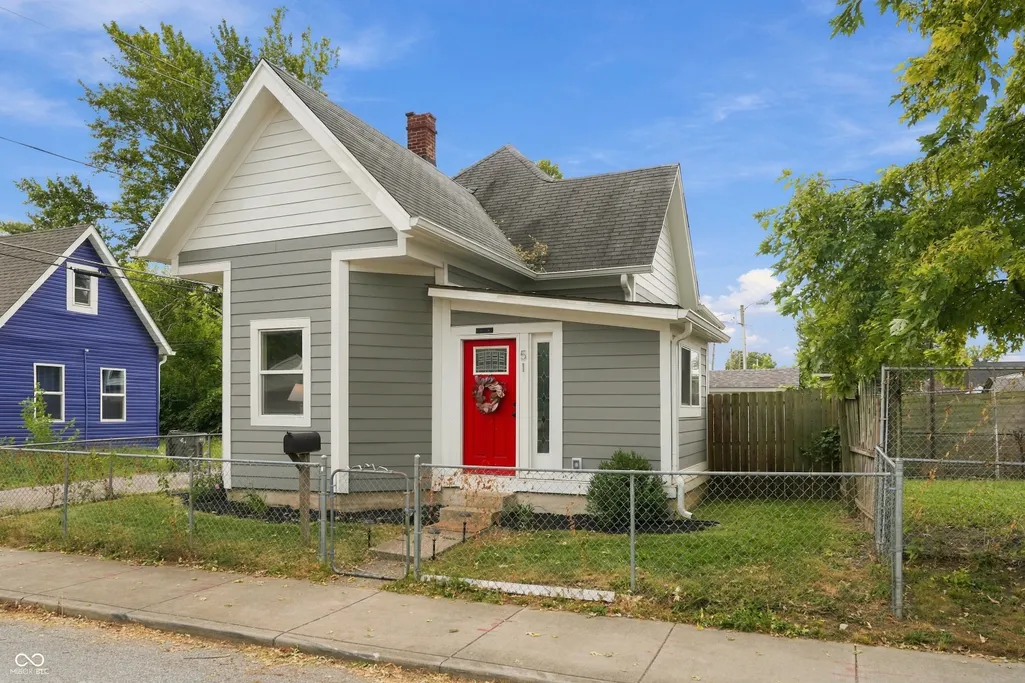
51 Orange Street, Indianapolis, IN
Price
$ 205,000
Property Attributes
- MLS#22125563
- TypeSingle Family
- Listing Status Active
- CountyMARION
- CityIndianapolis
- AreaCenter
- NeighborhoodMc Cartys Subdivision
- Zip46225
- Style
- Year Built1921
- Taxes$ 1926
- Price$ 205,000
- Bedrooms2
- Full Bathrooms1
- Half Bathrooms0
- Sqr Footage1848
- Lot Size0.06 Acres
Data Source:
MIBOR Broker Listing Cooperative
Property Description
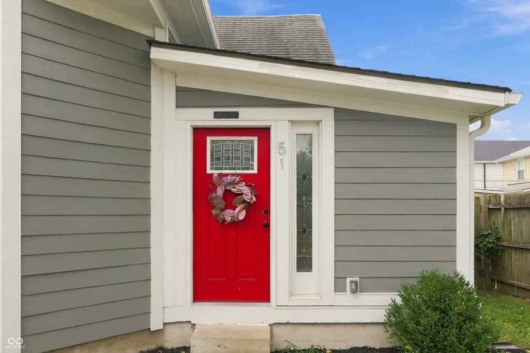
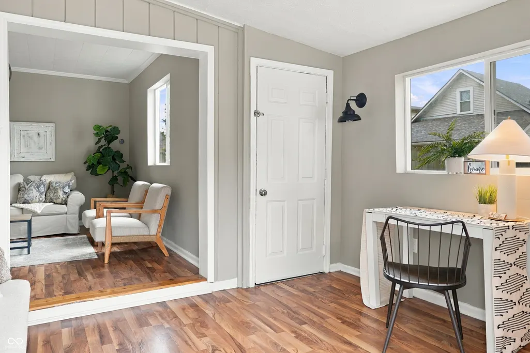
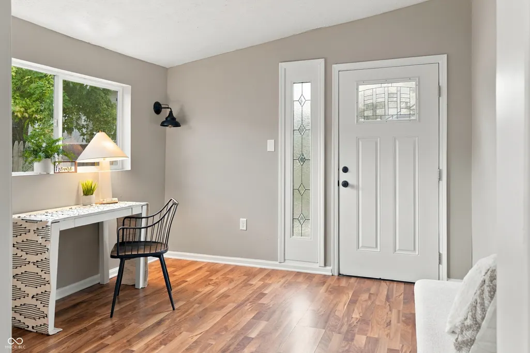
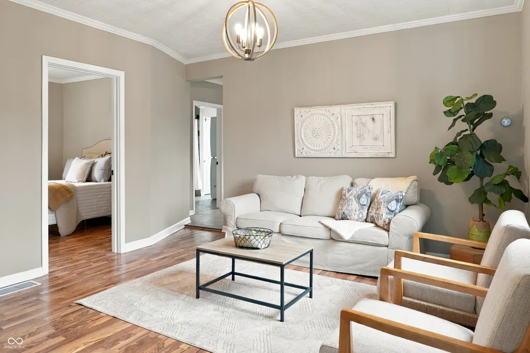
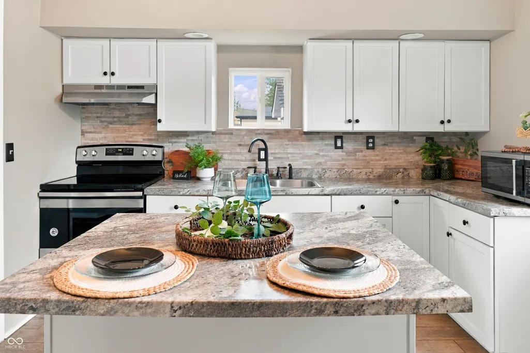
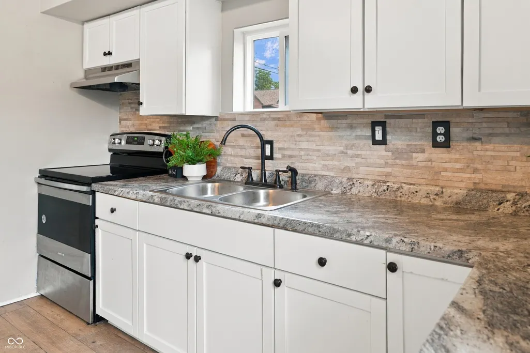
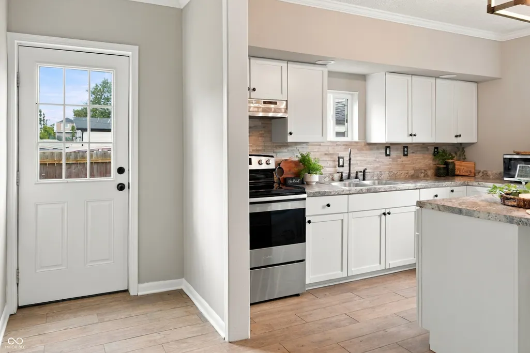
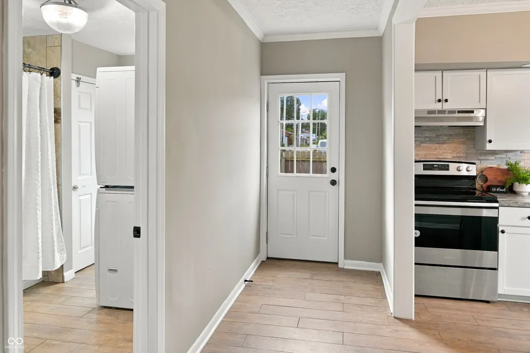
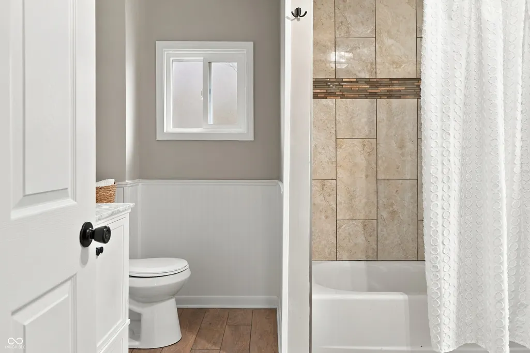
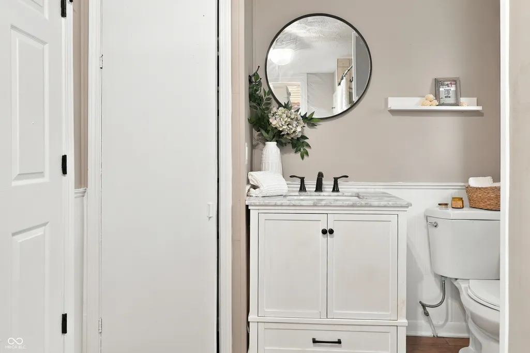
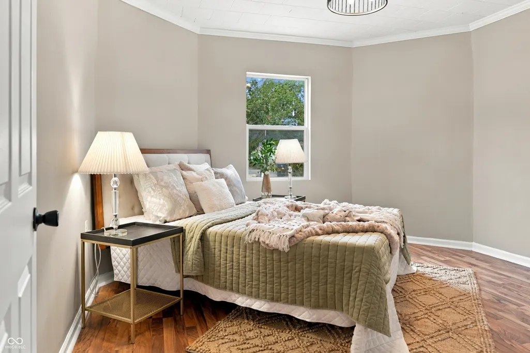
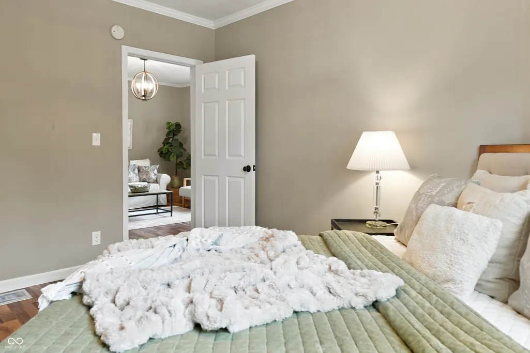
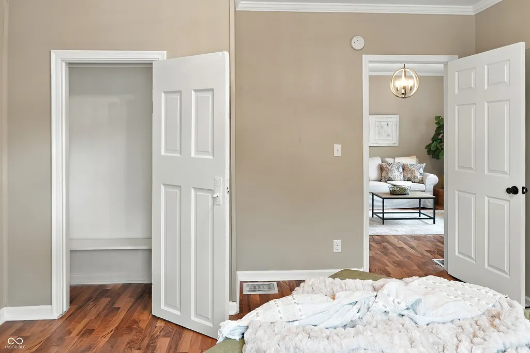
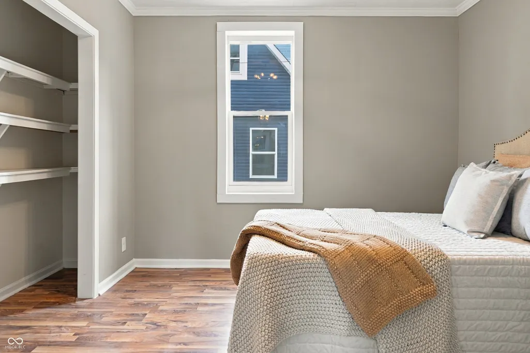
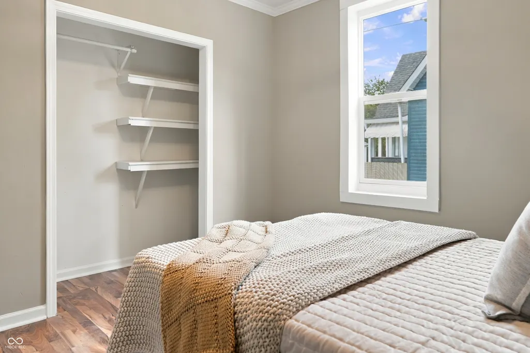
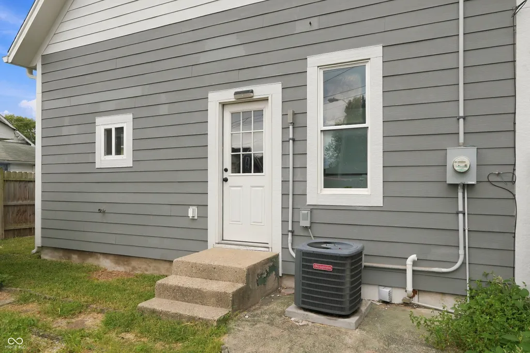
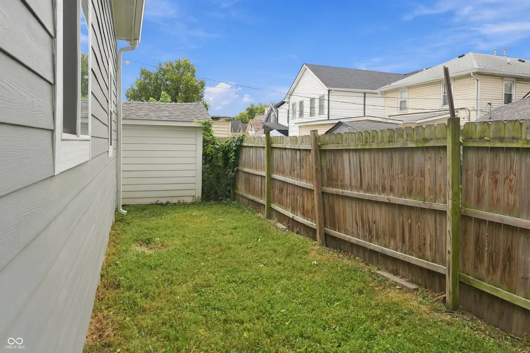
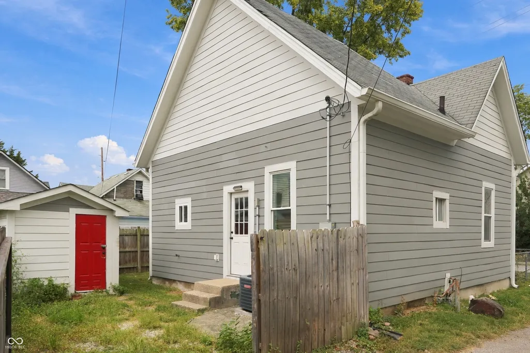
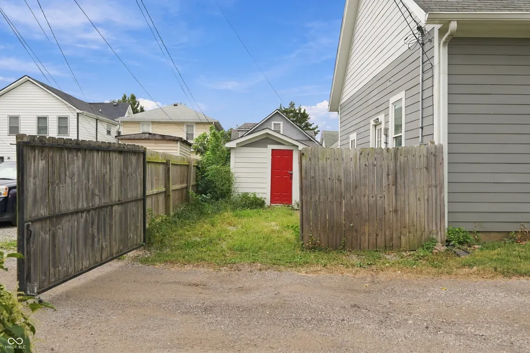
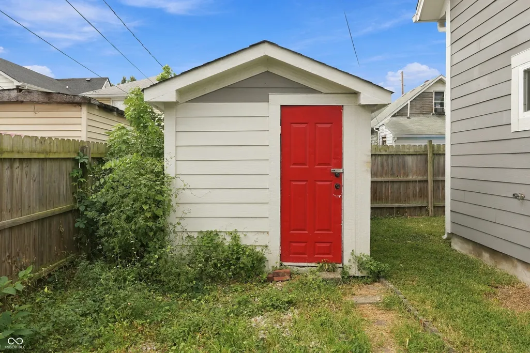
Welcome home to 51 Orange St. Uniquely positioned between downtown Fountain Square, Bates Hendricks and Old Southside, this home offers enjoyable and convenient downtown living. Step inside and be greeted by a cozy entryway, staged as a home office, but equally works as a mudroom for your bike or a bar for the entertainer. Continue into the living space, where tall ceilings and large vinyl windows fill the room with natural light. Two bedrooms sit just off the living space, one at the front of the home and one along the side. The kitchen boasts a center island, great for entertaining or enjoying your favorite DoorDash, or homemade meal. The full bath offers generous space, doubling as a laundry room complete with a stackable front-load washer and dryer. Mechanicals are tucked away in the unfinished basement, accessed through a floor door in the bathroom closet. Enjoy peace of mind with major repairs already addressed: roof (2021) and AC (2021). Outside a fully fenced yard awaits, great for furry friends, kiddos, or just a little extra privacy. A rolling fence gate even allows room to park a small car in back. A storage shed adds convenient dry storage for all your extras. Schedule your tour today to see 51 Orange and imagine urban living becoming a reality.
| Middle School |
|---|
| James A Garfield School 31 Middle School |
| Price History | |
|---|---|
| 9/11/2026 | Listed $205,000 |
General Features
| Heating | Forced Air,Natural Gas |
|---|---|
| Cooling | Central Air |
| Utilities | Sewer Connected |
| Possession | Closing |
| Appliances | Disposal,Gas Water Heater,Electric Oven,Microwave,Washer,Refrigerator,Dryer,Dishwasher,Range Hood |
| Architectural Style | Other |
| Security Features | Smoke Detector(s) |
| Construction Materials | Cement Siding |
| Year Built | 1921 |
| Township | Center |
| Levels | One |
| Property Subtype | Single Family Residence |
| Tax Year | 2025 |
| County | Marion |
| New Construction | No |
| Property Type | Residential |
| HOA | No |
| Subdivision Name | Mc Cartys Subdivision |
| Garage Y/N | No |
| Total Rooms | 2 |
| Full Baths | 1 |
| Status | Active |
| Directions | GPS Friendly |
| City | Indianapolis |
| High School District | Indianapolis Public Schools |
| MLS Area | 4910 - Marion - Center |
| Lot Size Square Feet | 2657 |
| Property Attached Y/N | No |
| Middle/Junior High School | James A Garfield School 31 |
| Standard Status | Active |
| Tax Lot | 101 |
| Legal Description | Mc Cartys South Add 40Ft E End L75 & L76 |
Interior Features
| Interior Amenities | Hi-Speed Internet Availbl,Supplemental Storage,Breakfast Bar,Kitchen Island |
|---|---|
| Basement | Partial |
| Basement (Y/N) | Yes |
| Total Bedrooms | 2 |
| Main Level Bedrooms | 2 |
| LivingAreaSource | Assessor |
| Total Baths | 1 |
Exterior Features
| Exterior Amenities | Storage Shed |
|---|---|
| Fencing | Fence Complete,Gate,Front Yard |
| Parking Features | None |
| Lot Features | Sidewalks |
| Water Source | Public |
| Foundation Details | Brick |
| Building Area Total | 1848 |
| Lot Size Acres | 0.06 |
| Other Equipment | Smoke Alarm,None |
| Horse Amenities | None |
Amenities
- Foreclosure
- Views
- Short Sale
- New Construction
- Adult 55+
- Lease To Own
- No HOA Fees
- Furnished
- Primary On Main
- Air Conditioning
- Seller Finance
- Green
- Fixer Upper
- Horse
- Golf
- Fireplace
- Deck
- Garage
- Basement
- Pool
Property vs Single Family Average in 46225
Price
Taxes
Year Built
 MIBOR REALTOR® Association All information deemed reliable but not guaranteed. All properties are subject to prior sale, change or withdrawal. Neither listing broker(s) or information provider(s) shall be responsible for any typographical errors, misinformation, misprints and shall be held totally harmless. Listing(s) information is provided for consumer's personal, non-commercial use and may not be used for any purpose other than to identify prospective properties consumers may be interested in purchasing. The data relating to real estate for sale on this website comes in part from the Internet Data Exchange program of the Multiple Listing Service. Real estate listings held by brokerage firms other than Homes with Steill may be marked with the Internet Data Exchange logo and detailed information about those properties will include the name of the listing broker(s) when required by the MLS. Copyright ©2026 All rights reserved.
Last Updated: September 12, 2026 8:50 PM UTC
MIBOR REALTOR® Association All information deemed reliable but not guaranteed. All properties are subject to prior sale, change or withdrawal. Neither listing broker(s) or information provider(s) shall be responsible for any typographical errors, misinformation, misprints and shall be held totally harmless. Listing(s) information is provided for consumer's personal, non-commercial use and may not be used for any purpose other than to identify prospective properties consumers may be interested in purchasing. The data relating to real estate for sale on this website comes in part from the Internet Data Exchange program of the Multiple Listing Service. Real estate listings held by brokerage firms other than Homes with Steill may be marked with the Internet Data Exchange logo and detailed information about those properties will include the name of the listing broker(s) when required by the MLS. Copyright ©2026 All rights reserved.
Last Updated: September 12, 2026 8:50 PM UTC
