

Open House Sun, Sep 13th 12:00 PM - 02:00 PM - Views - Primary on Main

Address
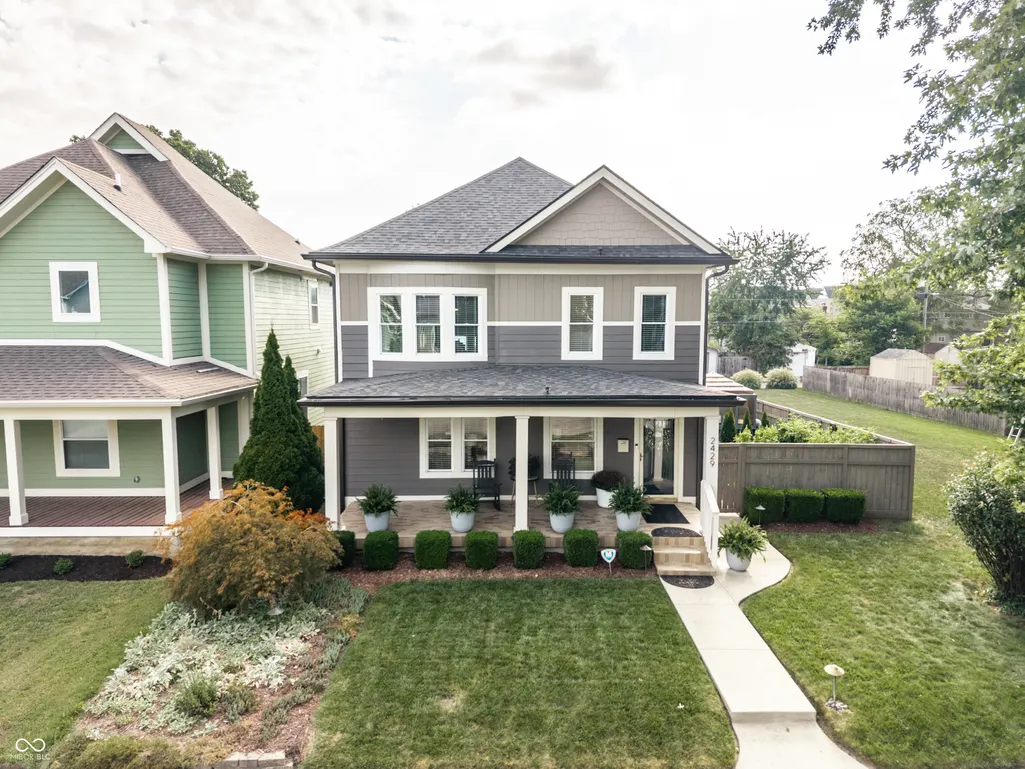
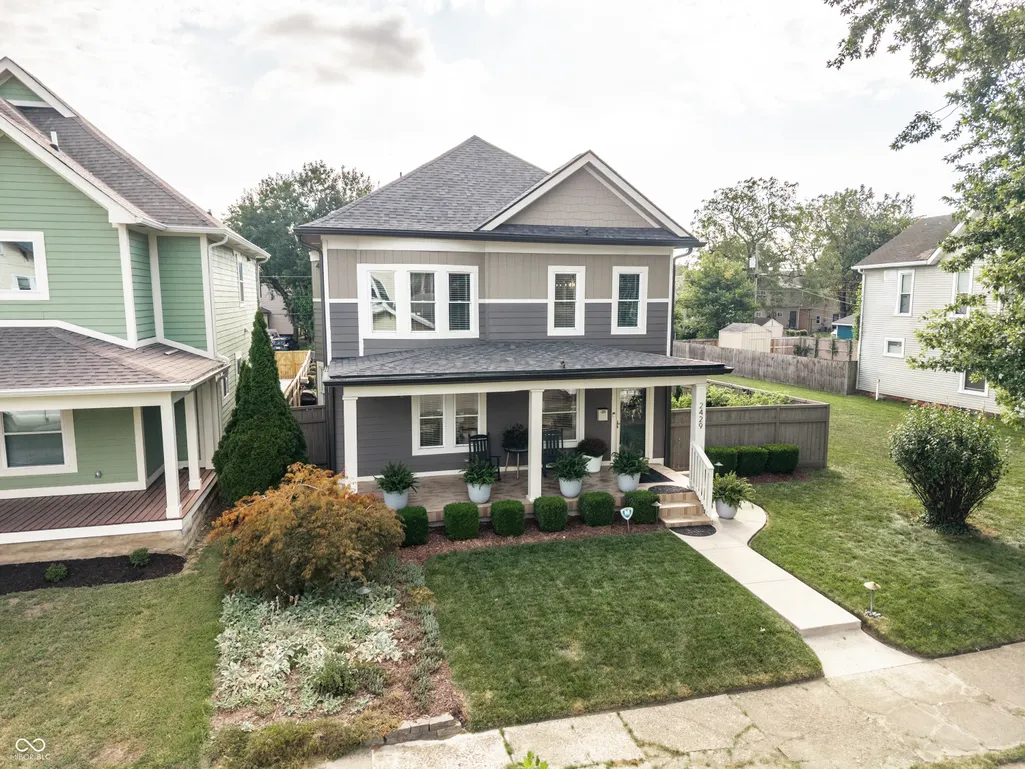
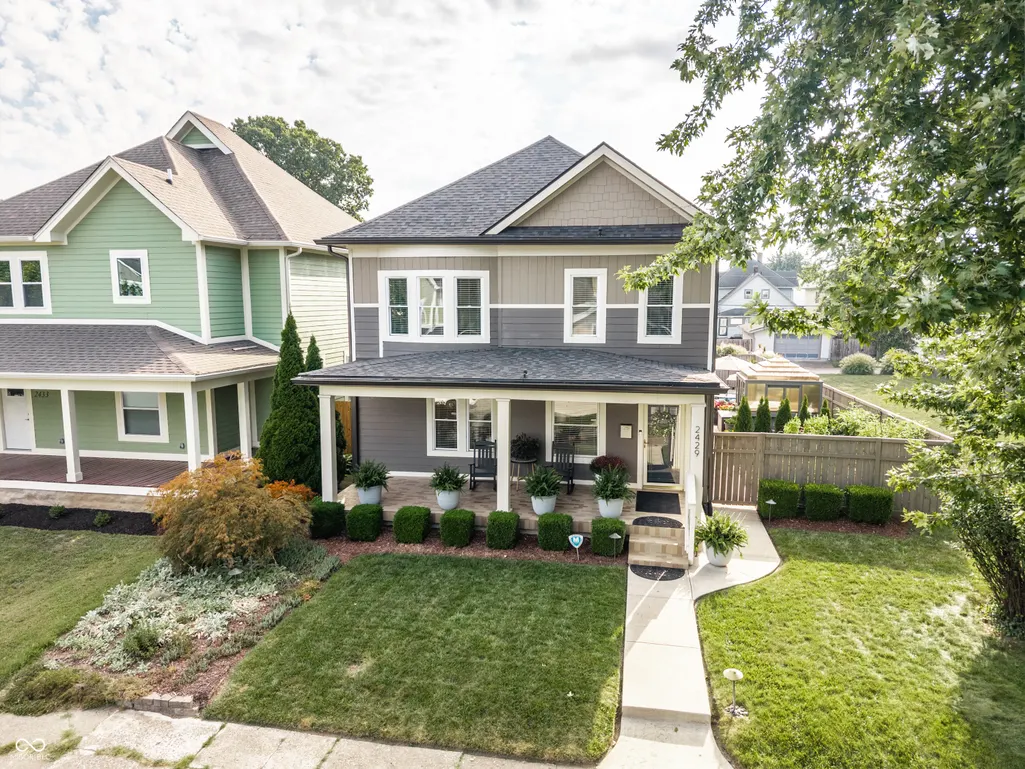
2429 Carrollton Avenue, Indianapolis, IN
Price
$ 699,000
Property Attributes
- MLS#22124846
- TypeSingle Family
- Listing Status Active
- CountyMARION
- CityIndianapolis
- AreaCenter
- NeighborhoodReagan Park
- Zip46205
- StyleTraditional
- Year Built1920
- Taxes$ 5634
- Price$ 699,000
- Bedrooms5
- Full Bathrooms3
- Half Bathrooms1
- Sqr Footage3410
- Lot Size0.3 Acres
Data Source:
MIBOR Broker Listing Cooperative
Property Description
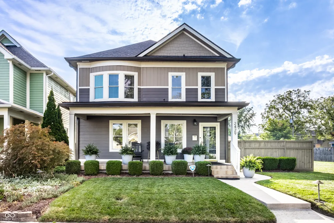
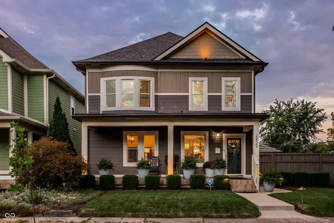
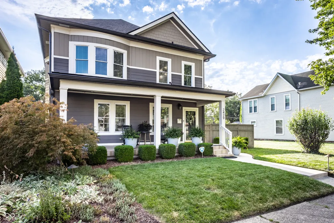
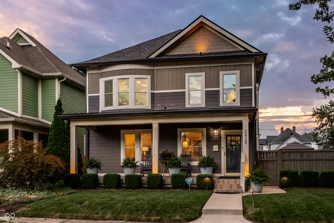
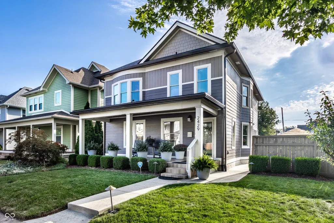
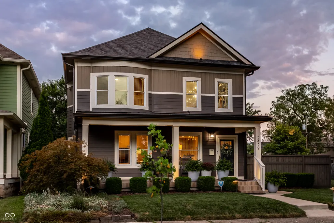
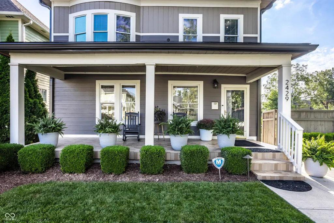
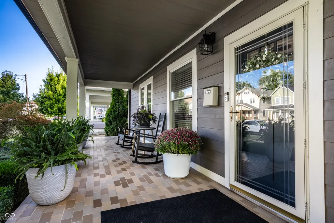
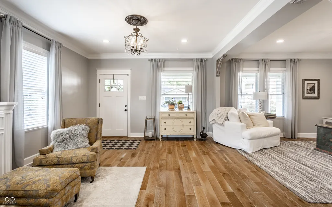
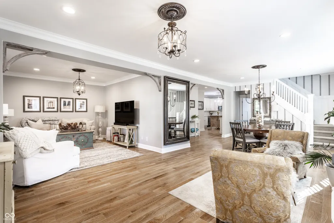
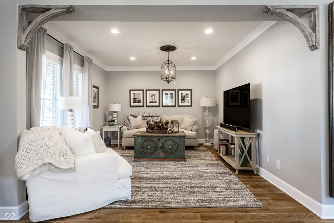
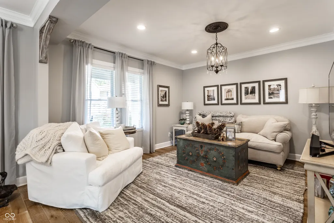
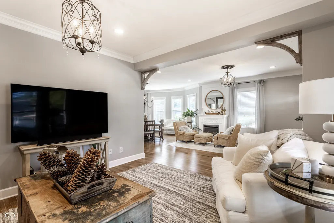
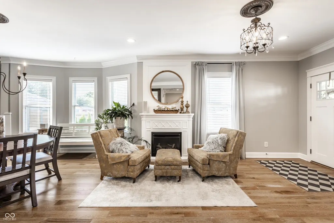
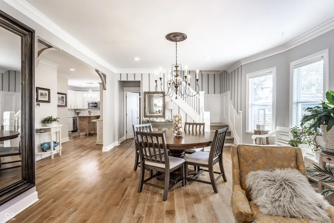
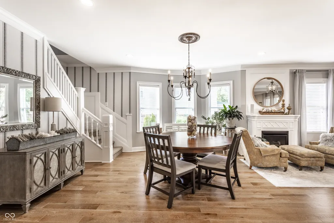
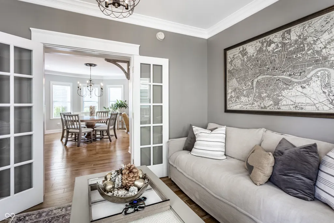
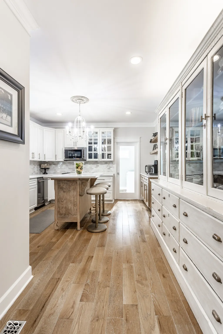
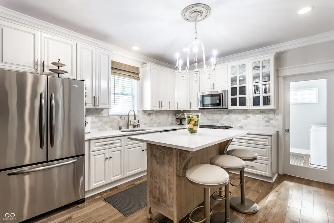
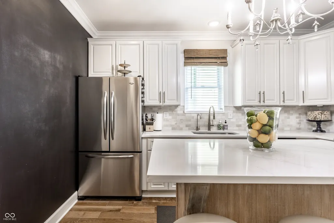
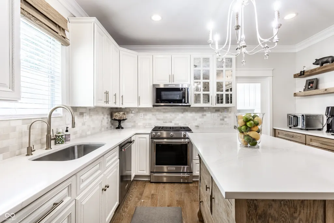
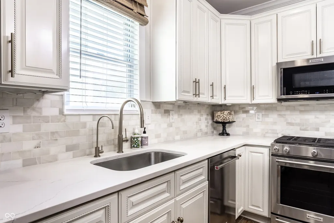
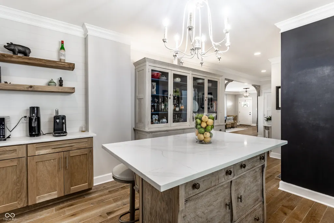
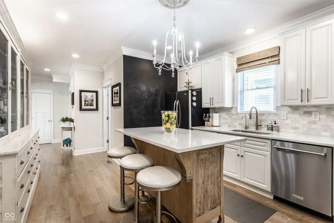
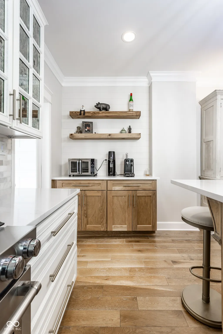
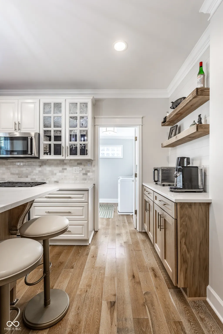
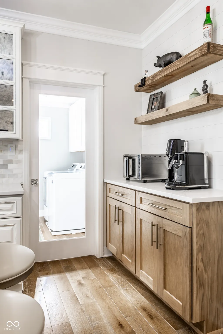
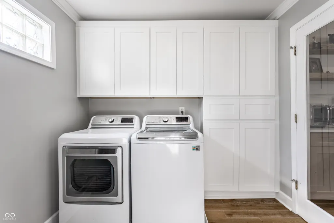
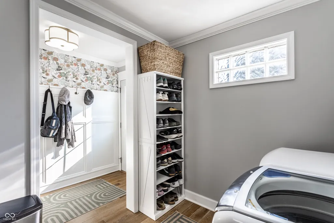
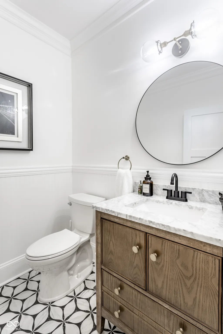
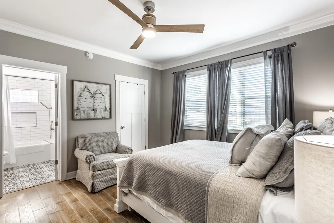
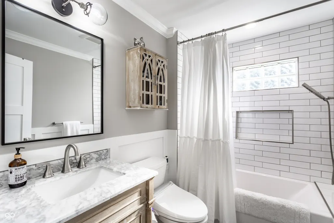
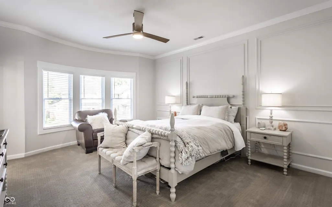
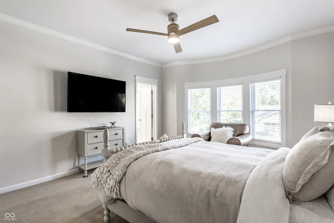
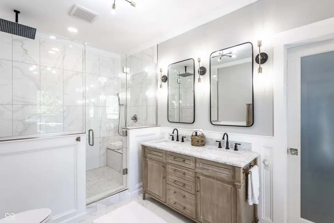
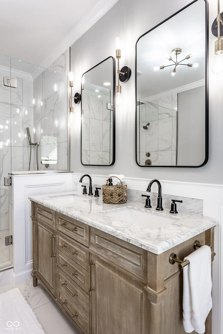
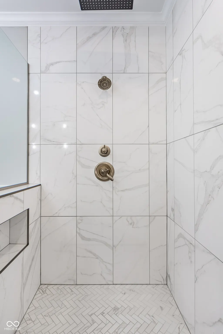
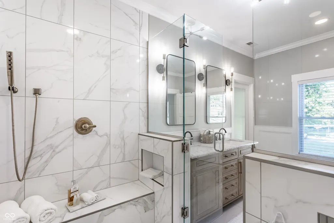
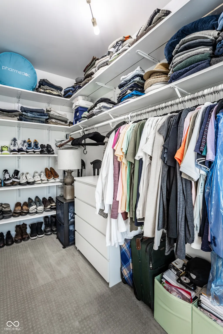
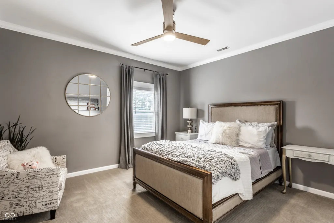
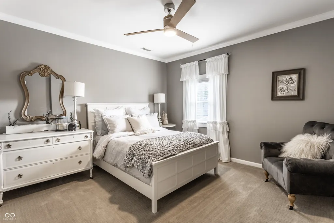
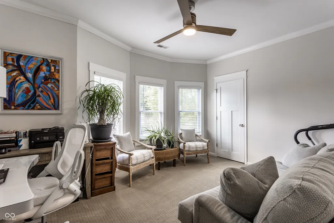
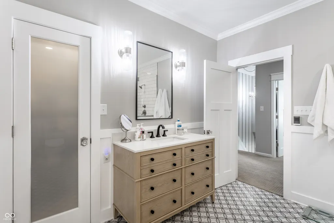
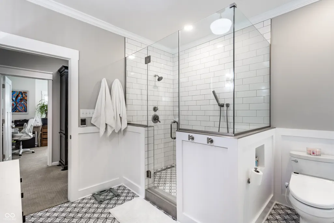
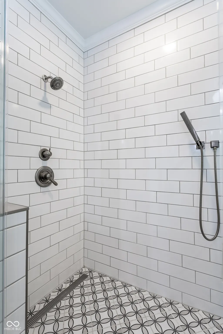
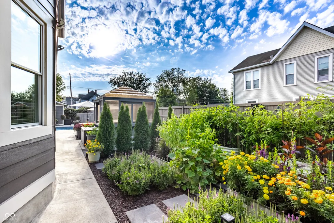
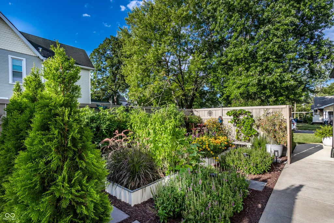
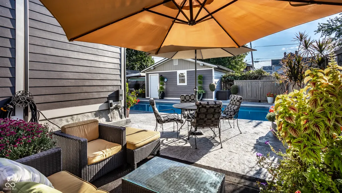
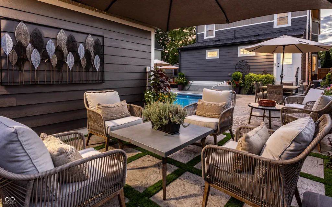
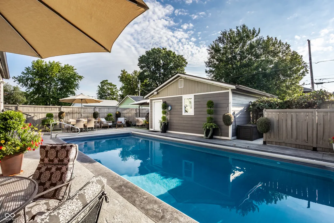
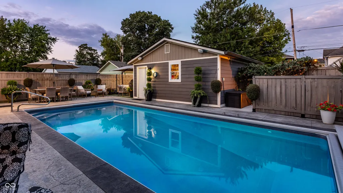
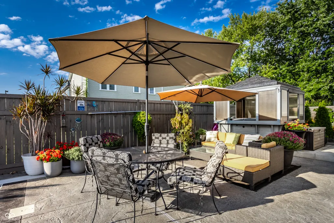
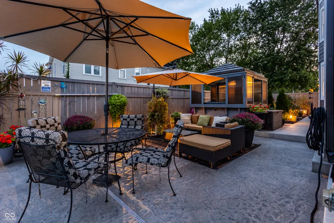
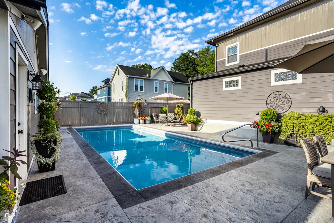
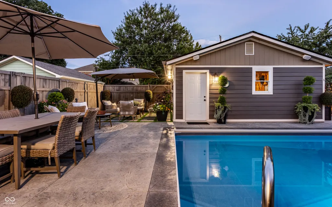
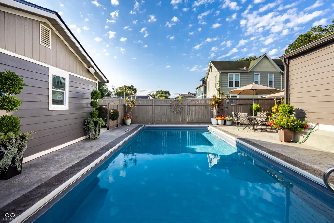
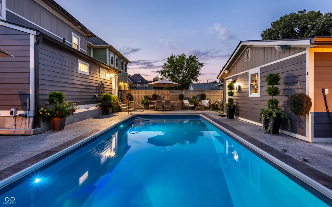
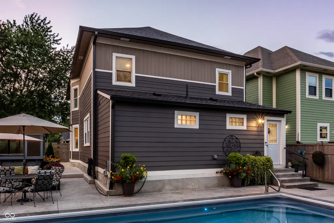
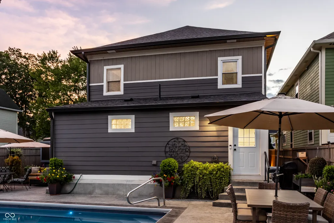
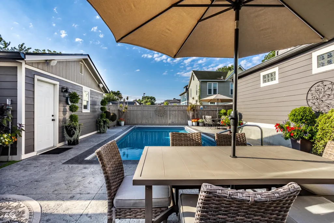
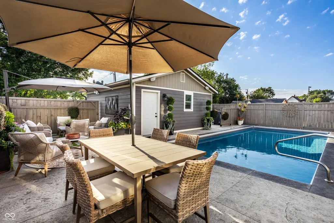
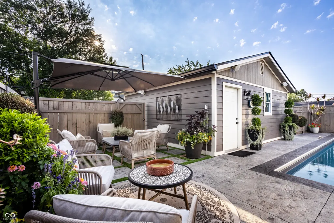
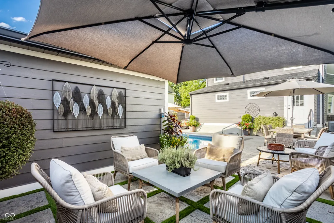
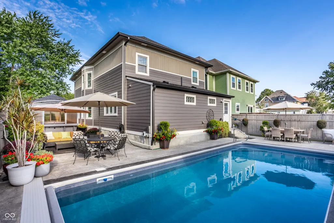
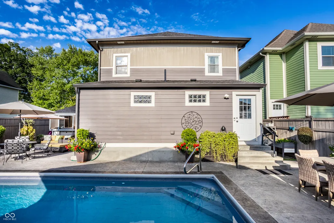
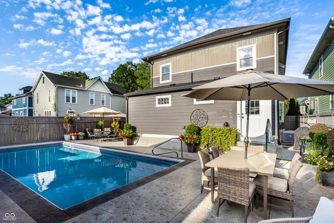
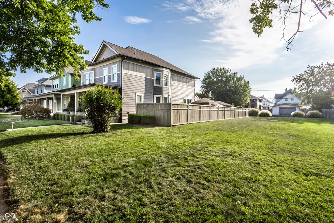
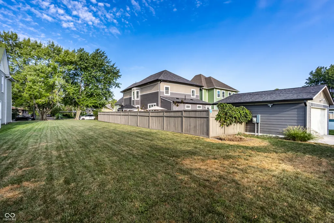
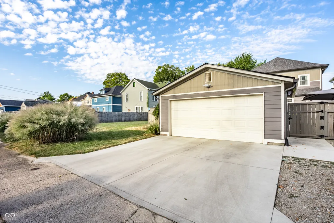
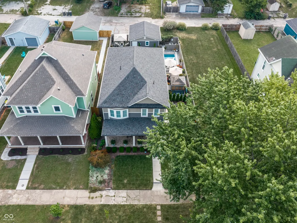
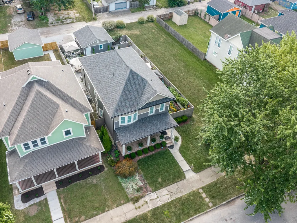
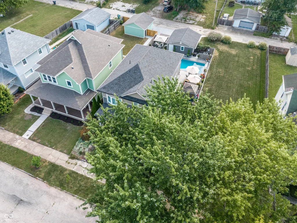
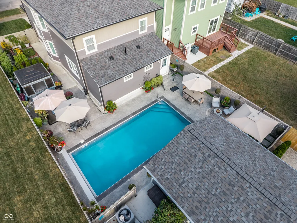
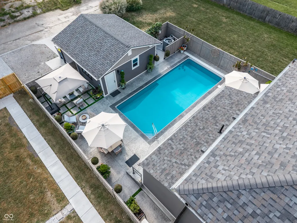
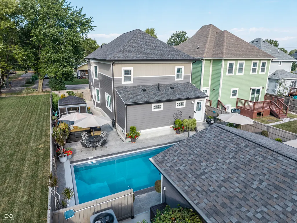
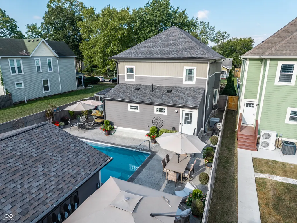
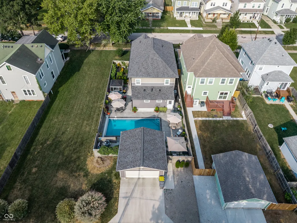
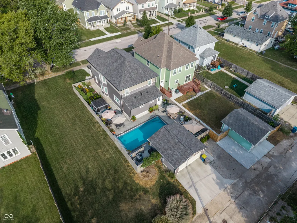
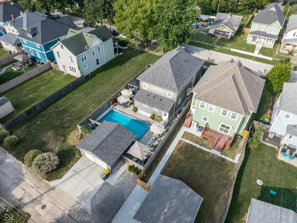
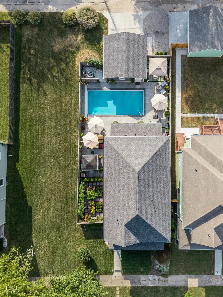
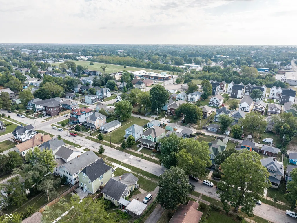
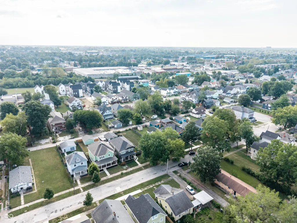
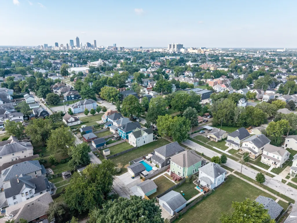
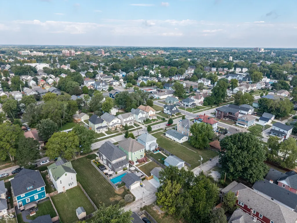
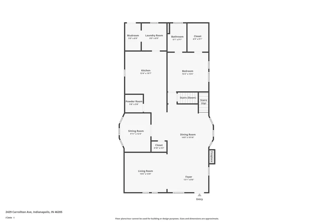
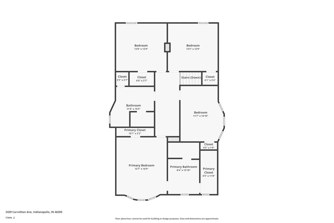
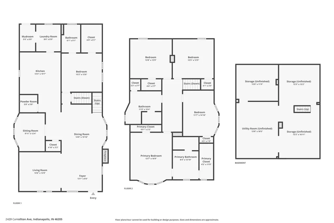
Welcome to 2429 Carrollton Ave, a stunningly renovated 5BR/3.5BA home where sophisticated design, high-end finishes & exceptional indoor-outdoor living come together beautifully. The open-concept main level features white oak flooring, tall ceilings, a versatile sitting room perfect for an office or library & a beautifully designed kitchen with quartz countertops, large center island, dedicated coffee bar & elevated finishes. A rare main-level primary suite offers privacy & convenience with a beautifully tiled ensuite. The thoughtfully designed mudroom/laundry area includes washer & dryer and provides easy backyard access. Upstairs are 4 spacious bedrooms, including a second primary suite with walk-in closet & elegant ensuite featuring a large walk-in tiled shower. Heated bathroom floors and benches add another touch of luxury. Outside, enjoy your own private backyard oasis with a heated saltwater pool, covered hot tub, surround-sound system, stained stamped-concrete patio, garden area & multiple spaces for lounging, dining & entertaining. Extensive renovations continue outside with Hardie plank siding, new roof & gutters, plus a 2-car garage. Located just minutes from Downtown Indianapolis, Mass Ave, Bottleworks, the Monon Trail & some of the city's most vibrant neighborhoods. The adjacent lot directly south is also available for separate purchase, providing a unique opportunity for additional outdoor space or future possibilities. With 5 bedrooms, 2 primary suites, luxury finishes, resort-style outdoor living & an opportunity to purchase the neighboring lot, this home offers a combination that's difficult to find this close to the heart of Indianapolis.
| Price History | |
|---|---|
| 9/11/2026 | Listed $699,000 |
General Features
| Heating | Forced Air,Natural Gas |
|---|---|
| Cooling | Central Air |
| Utilities | Electricity Connected,Natural Gas Connected,Sewer Connected,Water Connected |
| Possession | Negotiable |
| Appliances | Dishwasher,Disposal,MicroHood,Electric Oven,Refrigerator,Gas Water Heater,Microwave,Washer,Dryer |
| Garage Spaces | 2 |
| Patio/Porch Features | Covered |
| Architectural Style | Traditional |
| Pool Features | Fenced,Heated,In Ground,Pool Cover,Salt Water,Outdoor Pool |
| Security Features | Security System,Smoke Detector(s) |
| Construction Materials | Cement Siding,Shingle Siding |
| Year Built | 1920 |
| View | Neighborhood |
| Township | Center |
| Levels | Two |
| Property Subtype | Single Family Residence |
| Tax Year | 2025 |
| County | Marion |
| New Construction | No |
| Property Type | Residential |
| HOA | No |
| Subdivision Name | Reagan Park |
| Garage Y/N | Yes |
| Total Rooms | 10 |
| Full Baths | 3 |
| Status | Active |
| Directions | GPS Friendly |
| City | Indianapolis |
| High School District | Indianapolis Public Schools |
| MLS Area | 4910 - Marion - Center |
| Lot Size Square Feet | 12900 |
| Spa Features | Above Ground,Heated,Private |
| Property Attached Y/N | No |
| Current Financing | Conventional,FHA,VA |
| Property Condition | Updated/Remodeled |
| Virtual Tour | https://www.addisongroupcreations.com/1-Listing-Videos/2026/Cinematic/i-9n7Tbrc/A |
| Standard Status | Active |
| Tax Lot | 101 |
| Legal Description | REAGAN PARK ADD L82 L83 & 11.5' VAC ALLEY S & ADJ L83 |
Interior Features
| Interior Amenities | Attic Access,Kitchen Island,Hi-Speed Internet Availbl,Eat-in Kitchen,Walk-In Closet(s),WoodWorkStain/Painted,Bath Sinks Double Main,Breakfast Bar |
|---|---|
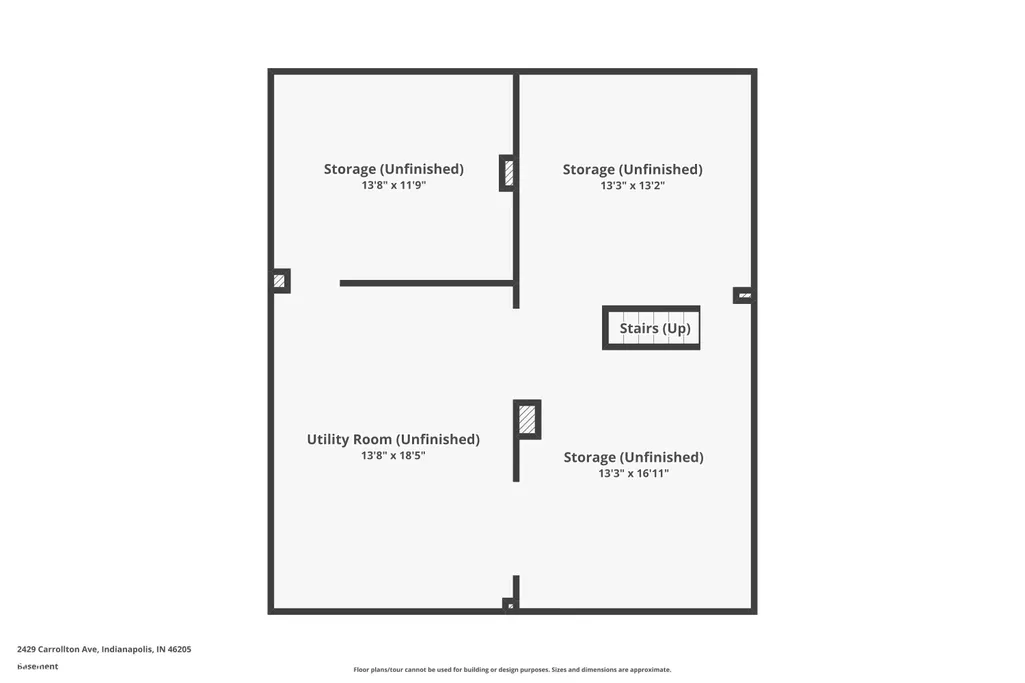
| Basement | Unfinished |
| Total Fireplaces | 1 |
| Fireplace Features | Insert,Living Room |
| Basement (Y/N) | Yes |
| Half Baths | 1 |
| Laundry Features | Main Level,Laundry Room |
| Total Bedrooms | 5 |
| Main Level Bedrooms | 1 |
| LivingAreaSource | Assessor |
| Total Baths | 4 |
Exterior Features
| Exterior Amenities | Lighting,Storage Shed |
|---|---|
| Fencing | Gate |
| Parking Features | Detached |
| Water Source | Public |
| Foundation Details | Block |
| Spa | Yes |
| Building Area Total | 3410 |
| Lot Size Acres | 0.3 |
| Other Equipment | Air Purifier,Security System,Smoke Alarm,Sump Pump |
| Horse Amenities | None |
Amenities
- Foreclosure
- Views
- Short Sale
- New Construction
- Adult 55+
- Lease To Own
- No HOA Fees
- Furnished
- Primary On Main
- Air Conditioning
- Seller Finance
- Green
- Fixer Upper
- Horse
- Golf
- Fireplace
- Deck
- Garage
- Basement
- Pool
Property vs Single Family Average in 46205
Price
Taxes
Year Built
Visits
 MIBOR REALTOR® Association All information deemed reliable but not guaranteed. All properties are subject to prior sale, change or withdrawal. Neither listing broker(s) or information provider(s) shall be responsible for any typographical errors, misinformation, misprints and shall be held totally harmless. Listing(s) information is provided for consumer's personal, non-commercial use and may not be used for any purpose other than to identify prospective properties consumers may be interested in purchasing. The data relating to real estate for sale on this website comes in part from the Internet Data Exchange program of the Multiple Listing Service. Real estate listings held by brokerage firms other than Homes with Steill may be marked with the Internet Data Exchange logo and detailed information about those properties will include the name of the listing broker(s) when required by the MLS. Copyright ©2026 All rights reserved.
Last Updated: September 12, 2026 8:50 PM UTC
MIBOR REALTOR® Association All information deemed reliable but not guaranteed. All properties are subject to prior sale, change or withdrawal. Neither listing broker(s) or information provider(s) shall be responsible for any typographical errors, misinformation, misprints and shall be held totally harmless. Listing(s) information is provided for consumer's personal, non-commercial use and may not be used for any purpose other than to identify prospective properties consumers may be interested in purchasing. The data relating to real estate for sale on this website comes in part from the Internet Data Exchange program of the Multiple Listing Service. Real estate listings held by brokerage firms other than Homes with Steill may be marked with the Internet Data Exchange logo and detailed information about those properties will include the name of the listing broker(s) when required by the MLS. Copyright ©2026 All rights reserved.
Last Updated: September 12, 2026 8:50 PM UTC
