

Views
Address
4520 S High School Road, Indianapolis, IN
Price
$ 334,900
Property Attributes
- MLS#22124469
- TypeSingle Family
- Listing Status Active
- CountyMARION
- CityIndianapolis
- AreaDecatur
- NeighborhoodValley Mills
- Zip46241
- StyleSplit Level,Traditional
- Year Built1962
- Taxes$ 3034
- Price$ 334,900
- Bedrooms4
- Full Bathrooms3
- Half Bathrooms0
- Sqr Footage2559
- Lot Size1.15 Acres
Data Source:
MIBOR Broker Listing Cooperative
Property Description
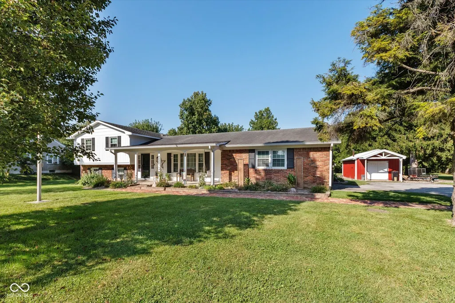
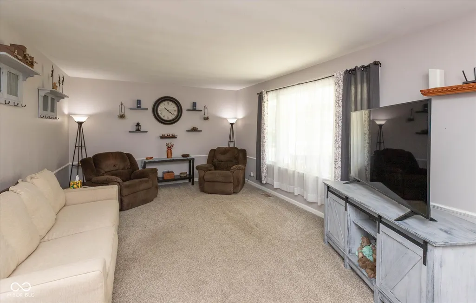
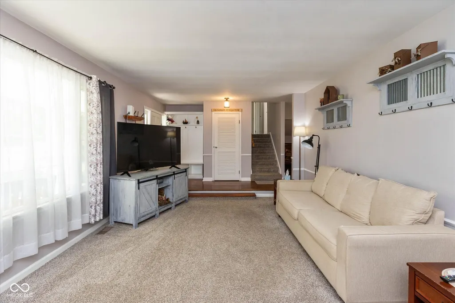
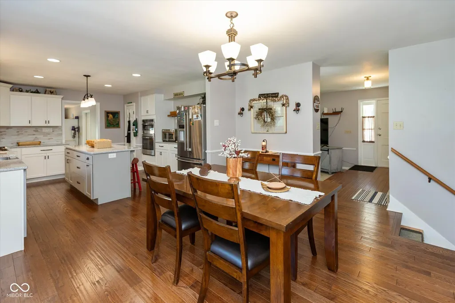
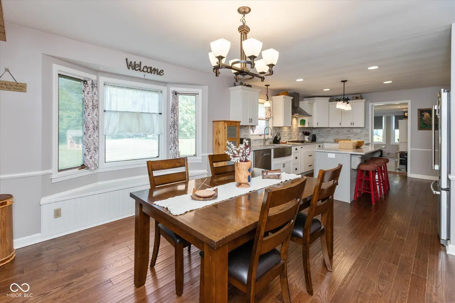
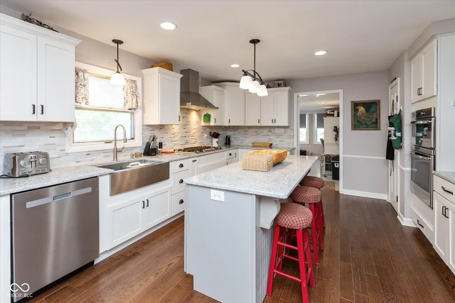
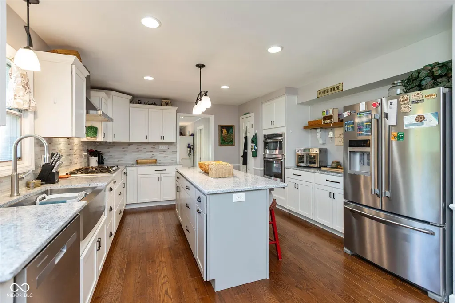
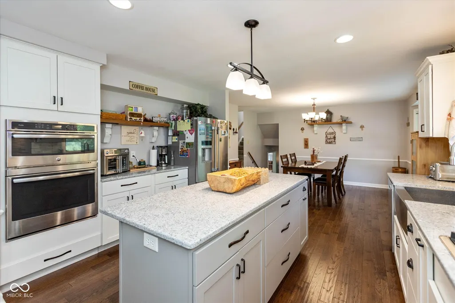
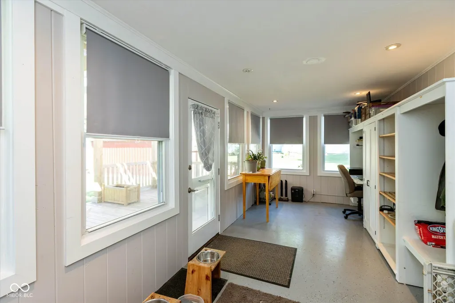
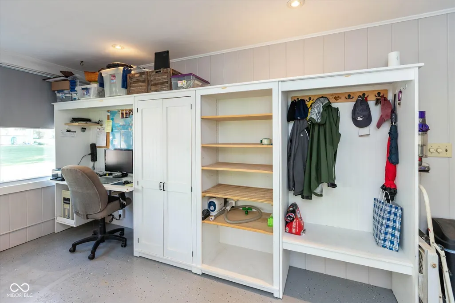
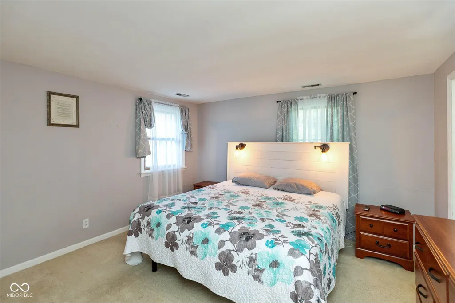
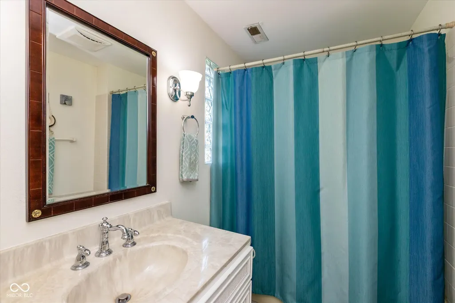
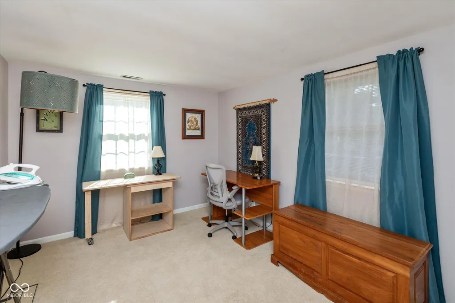
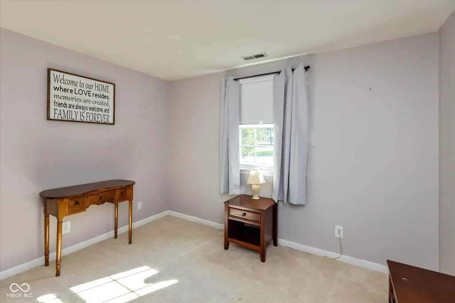
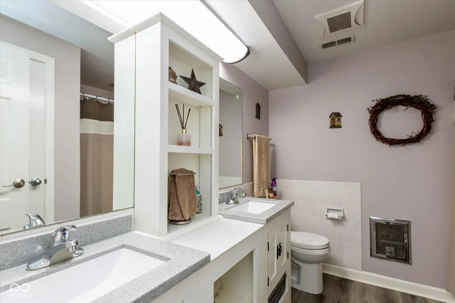
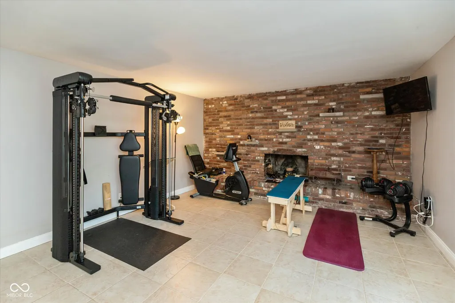
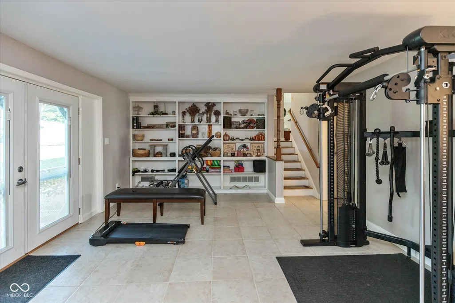
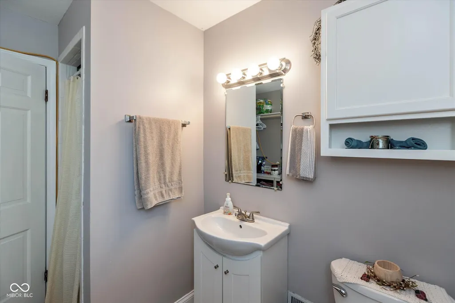
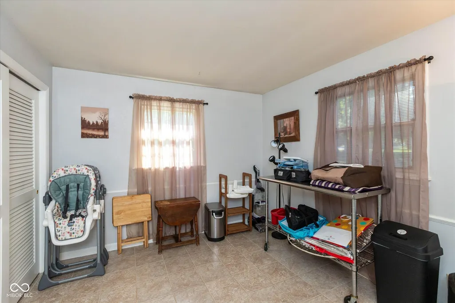
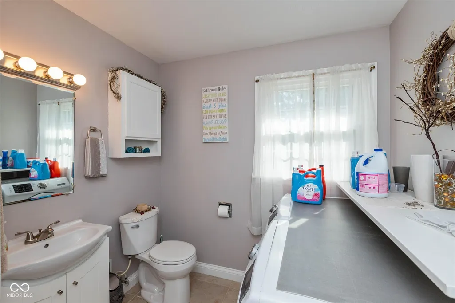
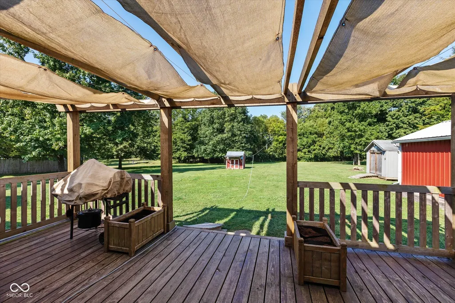
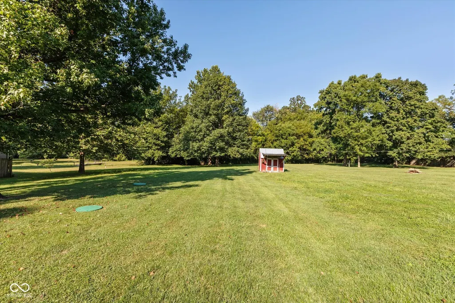
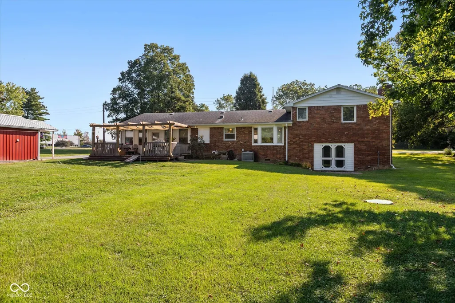
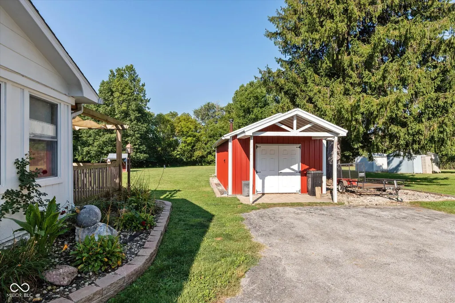
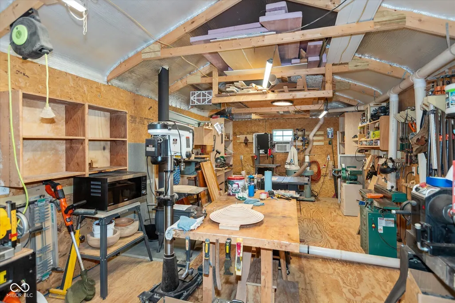
Set on 1.15 acres, this 4-bedroom, 3-full-bath home stands out with a remodeled kitchen, multiple living spaces, and a detached workshop with electricity, heat, and window A/C, plus two additional storage sheds. Inside, hardwood floors lead into the updated kitchen with white cabinetry, updated countertops, stainless appliances, an apron-front sink, gas cooktop, built-in oven and microwave, and a large center island with seating. The adjoining sunroom brings in abundant natural light and offers a great view of the backyard. Upstairs, the primary bedroom is joined by two additional bedrooms and two full baths. The lower level adds another substantial living space with a brick fireplace, direct access to the backyard, a fourth bedroom, and a third full bath. Between the main living room, sunroom, and lower-level family room, there is plenty of flexibility in how the home can be used. Outside, the 1.15-acre lot offers a large, usable backyard with mature trees and a pergola-covered deck. The detached workshop is a true highlight, with electricity, heat, and a window A/C unit already in place, while two additional sheds provide even more room for tools, equipment, and storage. An attached two-car garage adds to the property's functionality. Recent big-ticket updates add another layer of confidence, with the furnace approximately two years old and the septic system approximately four years old. With acreage, 4 bedrooms, 3 full baths, multiple living areas, an updated kitchen, and exceptional workshop and storage space, this property brings together a combination of features that isn't easy to replicate.
| Elementary School | Middle School | High School |
|---|---|---|
| Valley Mills Elementary School | Decatur Middle School | Decatur Central High School |
| Price History | |
|---|---|
| 9/4/2026 | Listed $334,900 |
General Features
| Heating | Natural Gas |
|---|---|
| Cooling | Central Air |
| Possession | Negotiable |
| Appliances | Gas Cooktop,Dishwasher,Electric Water Heater,Microwave,Refrigerator |
| Garage Spaces | 2 |
| Patio/Porch Features | Covered,Deck |
| Architectural Style | Split Level,Traditional |
| Construction Materials | Brick |
| Year Built | 1962 |
| Township | Decatur |
| Levels | Multi/Split |
| Property Subtype | Single Family Residence |
| Tax Year | 2025 |
| County | Marion |
| New Construction | No |
| Property Type | Residential |
| HOA | No |
| Subdivision Name | Valley Mills |
| Facing Direction | East |
| Garage Y/N | Yes |
| Other Structures | Outbuilding |
| Total Rooms | 8 |
| Full Baths | 3 |
| Status | Active |
| Directions | GPS Friendly |
| High School | Decatur Central High School |
| City | Indianapolis |
| High School District | MSD Decatur Township |
| MLS Area | 4908 - Marion - Decatur |
| Lot Size Square Feet | 50136 |
| Elementary School | Valley Mills Elementary School |
| Property Attached Y/N | No |
| Current Financing | Conventional,FHA,VA |
| Middle/Junior High School | Decatur Middle School |
| Standard Status | Active |
| Tax Lot | 1 |
| Legal Description | Valley Mills Forest Manor Add L1 & Pt Se1/4 S35t15 R2 Beg 86' S Of Ne Cor P.O.B. W 280' N86' W144' S45' E124' S100.2' E300'59.2' To Beg |
Interior Features
| Interior Amenities | Attic Access |
|---|---|
| Basement | Egress Window(s),Finished,Tri Level,Under,Walk-Out Access |
| Total Fireplaces | 1 |
| Fireplace Features | Basement |
| Basement (Y/N) | Yes |
| Total Bedrooms | 4 |
| Below Grade Finished Area | 462 |
| LivingAreaSource | Assessor |
| Total Baths | 3 |
Exterior Features
| Exterior Amenities | Storage Shed |
|---|---|
| Parking Features | Attached |
| Lot Features | Mature Trees |
| Water Source | Private |
| Foundation Details | Block |
| Spa | No |
| Building Area Total | 2559 |
| Lot Size Acres | 1.15 |
| Waterfront Y/N | No |
| Horse Amenities | None |
Amenities
- Foreclosure
- Views
- Short Sale
- New Construction
- Adult 55+
- Lease To Own
- No HOA Fees
- Furnished
- Primary On Main
- Air Conditioning
- Seller Finance
- Green
- Fixer Upper
- Horse
- Golf
- Fireplace
- Deck
- Garage
- Basement
- Pool
Property vs Single Family Average in 46241
Price
Taxes
Year Built
Visits
 MIBOR REALTOR® Association All information deemed reliable but not guaranteed. All properties are subject to prior sale, change or withdrawal. Neither listing broker(s) or information provider(s) shall be responsible for any typographical errors, misinformation, misprints and shall be held totally harmless. Listing(s) information is provided for consumer's personal, non-commercial use and may not be used for any purpose other than to identify prospective properties consumers may be interested in purchasing. The data relating to real estate for sale on this website comes in part from the Internet Data Exchange program of the Multiple Listing Service. Real estate listings held by brokerage firms other than Homes with Steill may be marked with the Internet Data Exchange logo and detailed information about those properties will include the name of the listing broker(s) when required by the MLS. Copyright ©2026 All rights reserved.
Last Updated: September 11, 2026 9:23 PM UTC
MIBOR REALTOR® Association All information deemed reliable but not guaranteed. All properties are subject to prior sale, change or withdrawal. Neither listing broker(s) or information provider(s) shall be responsible for any typographical errors, misinformation, misprints and shall be held totally harmless. Listing(s) information is provided for consumer's personal, non-commercial use and may not be used for any purpose other than to identify prospective properties consumers may be interested in purchasing. The data relating to real estate for sale on this website comes in part from the Internet Data Exchange program of the Multiple Listing Service. Real estate listings held by brokerage firms other than Homes with Steill may be marked with the Internet Data Exchange logo and detailed information about those properties will include the name of the listing broker(s) when required by the MLS. Copyright ©2026 All rights reserved.
Last Updated: September 11, 2026 9:23 PM UTC
