

Views

Address
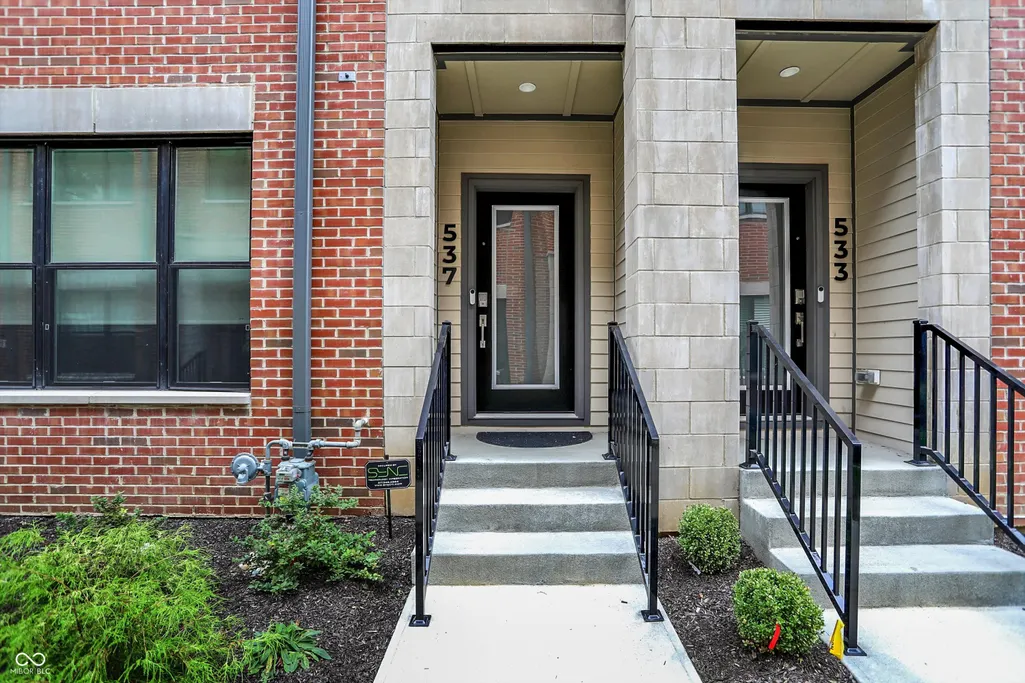
537 Fynn Place, Indianapolis, IN
Price
$ 749,900
Property Attributes
- MLS#22123885
- TypeSingle Family
- Listing Status Active
- CountyMARION
- CityIndianapolis
- AreaCenter
- NeighborhoodFulton
- Zip46202
- StyleContemporary
- Year Built2024
- Taxes$ 17804
- Price$ 749,900
- Bedrooms3
- Full Bathrooms3
- Half Bathrooms2
- Sqr Footage3666
- Lot Size0.02 Acres
Data Source:
MIBOR Broker Listing Cooperative
Property Description
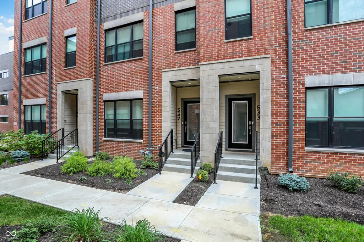
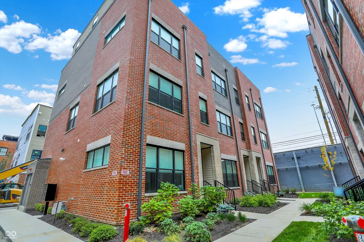
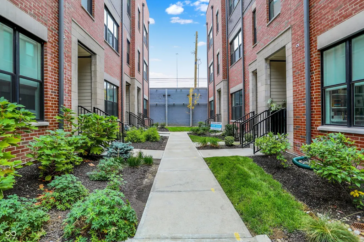
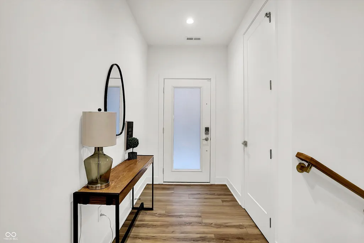
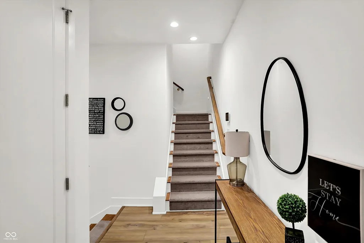
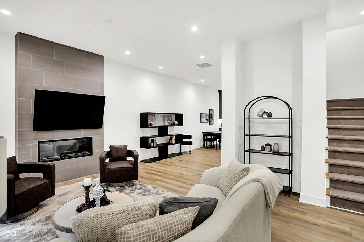
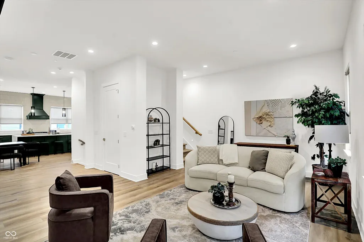
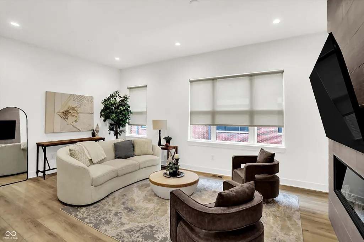
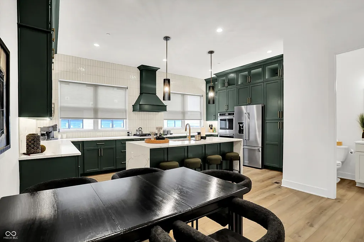
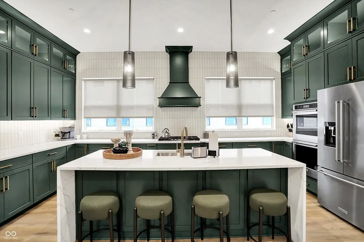
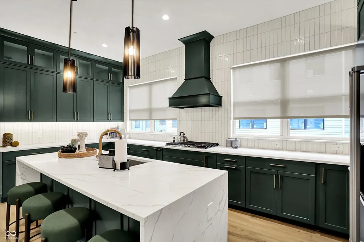
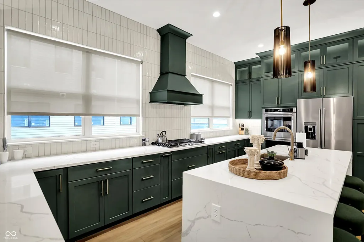
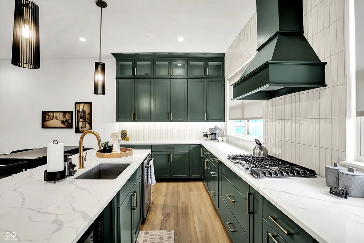
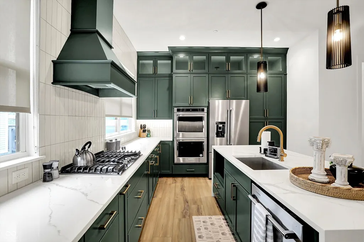
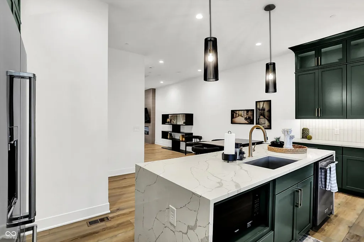
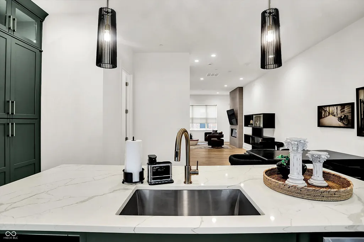
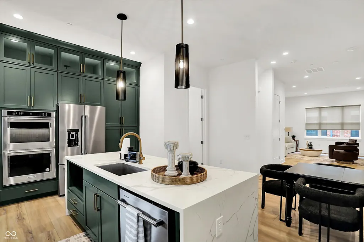
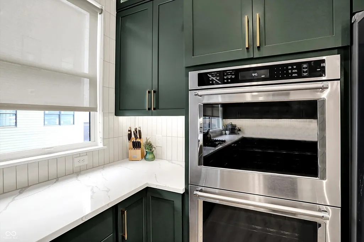
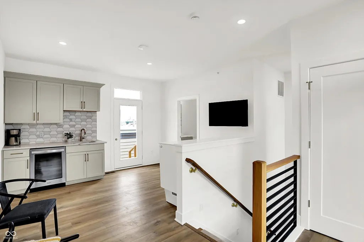
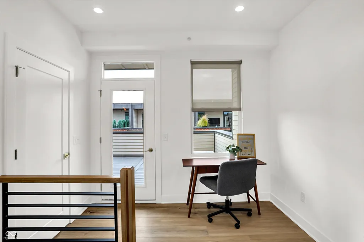
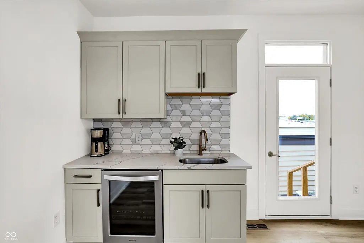
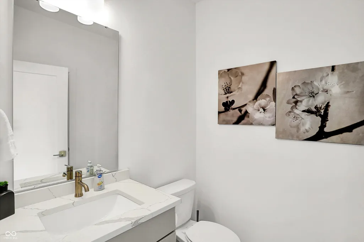
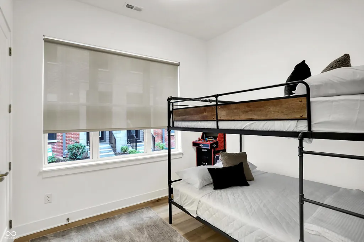
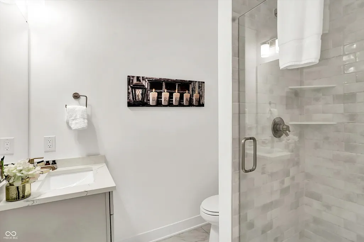
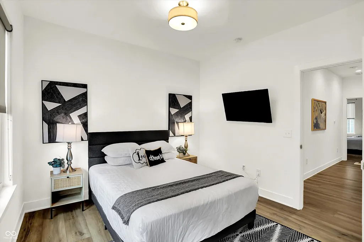
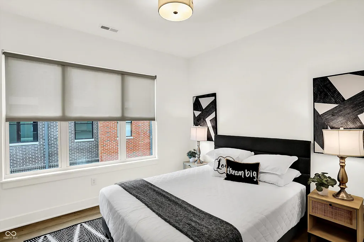
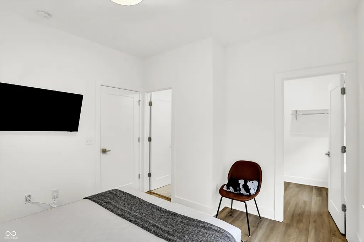
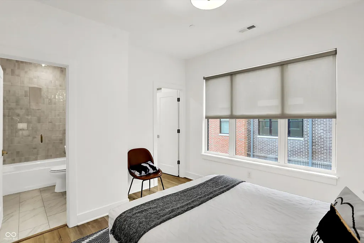
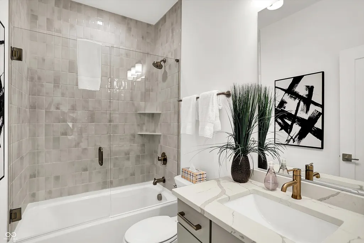
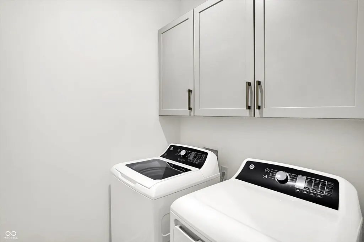
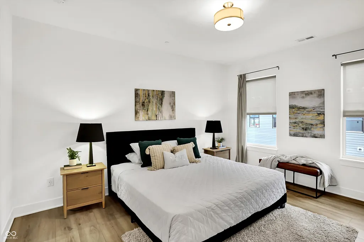
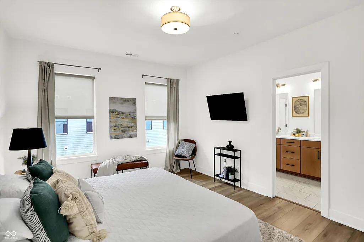
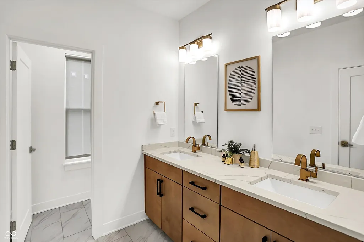
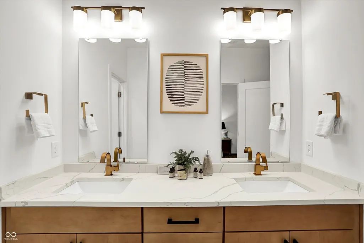
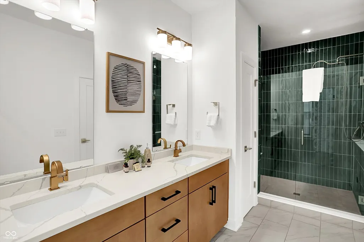
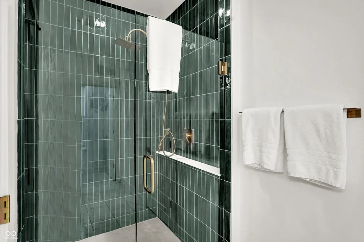
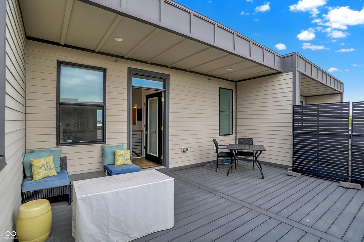
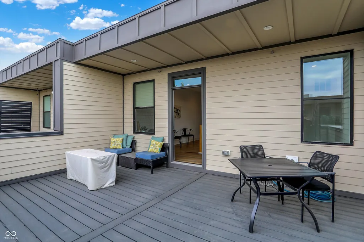
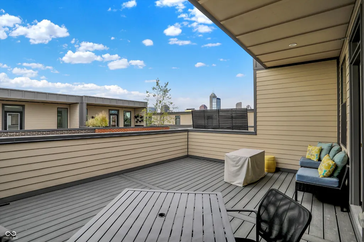
Experience downtown Indianapolis living at its coolest in this exceptional 2024-built Onyx + East townhome, ideally positioned just steps from the energy of the Mass Ave corridor. Offering 3 bedrooms, 3 full baths and 2 half baths across four thoughtfully designed levels, this home delivers an urban lifestyle with an uncommon amount of space, style and flexibility. The main level is the heart of the home, featuring an expansive open-concept kitchen, dining and living area with 10' ceilings, beautiful LVP flooring and a gas fireplace. The striking kitchen features ceiling-height cabinetry in a sophisticated forest green, full-height vertical brick-style backsplash, generous island and KitchenAid stainless steel appliances, including a gas double-oven range. Large windows fill the space with natural light. The third level offers two spacious en-suite bedrooms, including a luxurious primary suite with a large walk-in closet featuring custom shelving, dual vanity, separate water closet and an oversized, beautifully tiled shower. A dedicated laundry room with washer/dryer and cabinetry adds everyday convenience. The first floor provides a third bedroom and full bath, ideal for guests, a home office or flexible living needs, along with an attached two-car garage featuring an epoxy floor. The fourth floor is where this home truly separates itself. Designed for entertaining, the expansive upper-level retreat features a stylish wet bar with cabinetry and beverage refrigerator, a half bath and direct access to an impressive private rooftop deck. Step outside to enjoy sweeping views of the Indianapolis skyline-an unforgettable setting for entertaining, relaxing or taking in the city's fireworks. With four levels of living, contemporary finishes throughout, a two-car attached garage and an unbeatable downtown location, this is a rare opportunity to own a distinctive urban home in the heart of Indianapolis.
| Price History | |
|---|---|
| 9/3/2026 | Listed $749,900 |
General Features
| Heating | Forced Air |
|---|---|
| Cooling | Central Air |
| Possession | Closing |
| Appliances | Gas Cooktop,Dishwasher,Disposal,Range Hood,Refrigerator,Bar Fridge |
| HOA Fee | 220 |
| Garage Spaces | 2 |
| Association Fee Includes | Association Home Owners,Insurance,Irrigation,Maintenance Grounds,Maintenance Structure,Maintenance,Management |
| Patio/Porch Features | Rooftop |
| Architectural Style | Contemporary |
| Construction Materials | Brick,Cement Siding |
| Year Built | 2024 |
| Electric | 200+ Amp Service |
| Township | Center |
| Levels | Three Or More |
| Property Subtype | Single Family Residence |
| Tax Year | 2025 |
| Assoc Fee Paid Per | Monthly |
| County | Marion |
| New Construction | No |
| Property Type | Residential |
| Association Amenities | Insurance,Maintenance,Maintenance Grounds,Management |
| HOA | Yes |
| Subdivision Name | Fulton |
| Garage Y/N | Yes |
| Total Rooms | 10 |
| Full Baths | 3 |
| Status | Active |
| Directions | GPS Friendly |
| City | Indianapolis |
| High School District | Indianapolis Public Schools |
| MLS Area | 4910 - Marion - Center |
| Lot Size Square Feet | 1040 |
| Property Attached Y/N | Yes |
| Additional Parcels Y/N | No |
| Builder Name | Onyx+East |
| Standard Status | Active |
| Tax Lot | 1 |
| Legal Description | L5 505 Fulton Street L1 Replat |
Interior Features
| Interior Amenities | Breakfast Bar,High Ceilings,Kitchen Island,Entrance Foyer,Pantry,Smart Thermostat,Walk-In Closet(s),Wet Bar,Wood Work Painted |
|---|---|
| Total Fireplaces | 1 |
| Fireplace Features | Electric,Family Room |
| Basement (Y/N) | No |
| Half Baths | 2 |
| Laundry Features | Upper Level |
| Total Bedrooms | 3 |
| Main Level Bedrooms | 1 |
| LivingAreaSource | Builder |
| Total Baths | 5 |
Exterior Features
| Exterior Amenities | Smart Lock(s),Sprinkler System |
|---|---|
| Parking Features | Attached,Garage Door Opener |
| Water Source | Public |
| Foundation Details | Poured Concrete |
| Building Area Total | 3666 |
| Lot Size Acres | 0.02 |
| Horse Amenities | None |
Amenities
- Foreclosure
- Views
- Short Sale
- New Construction
- Adult 55+
- Lease To Own
- No HOA Fees
- Furnished
- Primary On Main
- Air Conditioning
- Seller Finance
- Green
- Fixer Upper
- Horse
- Golf
- Fireplace
- Deck
- Garage
- Basement
- Pool
Property vs Single Family Average in 46202
Price
Taxes
Year Built
Visits
 MIBOR REALTOR® Association All information deemed reliable but not guaranteed. All properties are subject to prior sale, change or withdrawal. Neither listing broker(s) or information provider(s) shall be responsible for any typographical errors, misinformation, misprints and shall be held totally harmless. Listing(s) information is provided for consumer's personal, non-commercial use and may not be used for any purpose other than to identify prospective properties consumers may be interested in purchasing. The data relating to real estate for sale on this website comes in part from the Internet Data Exchange program of the Multiple Listing Service. Real estate listings held by brokerage firms other than Homes with Steill may be marked with the Internet Data Exchange logo and detailed information about those properties will include the name of the listing broker(s) when required by the MLS. Copyright ©2026 All rights reserved.
Last Updated: September 13, 2026 9:34 PM UTC
MIBOR REALTOR® Association All information deemed reliable but not guaranteed. All properties are subject to prior sale, change or withdrawal. Neither listing broker(s) or information provider(s) shall be responsible for any typographical errors, misinformation, misprints and shall be held totally harmless. Listing(s) information is provided for consumer's personal, non-commercial use and may not be used for any purpose other than to identify prospective properties consumers may be interested in purchasing. The data relating to real estate for sale on this website comes in part from the Internet Data Exchange program of the Multiple Listing Service. Real estate listings held by brokerage firms other than Homes with Steill may be marked with the Internet Data Exchange logo and detailed information about those properties will include the name of the listing broker(s) when required by the MLS. Copyright ©2026 All rights reserved.
Last Updated: September 13, 2026 9:34 PM UTC
