

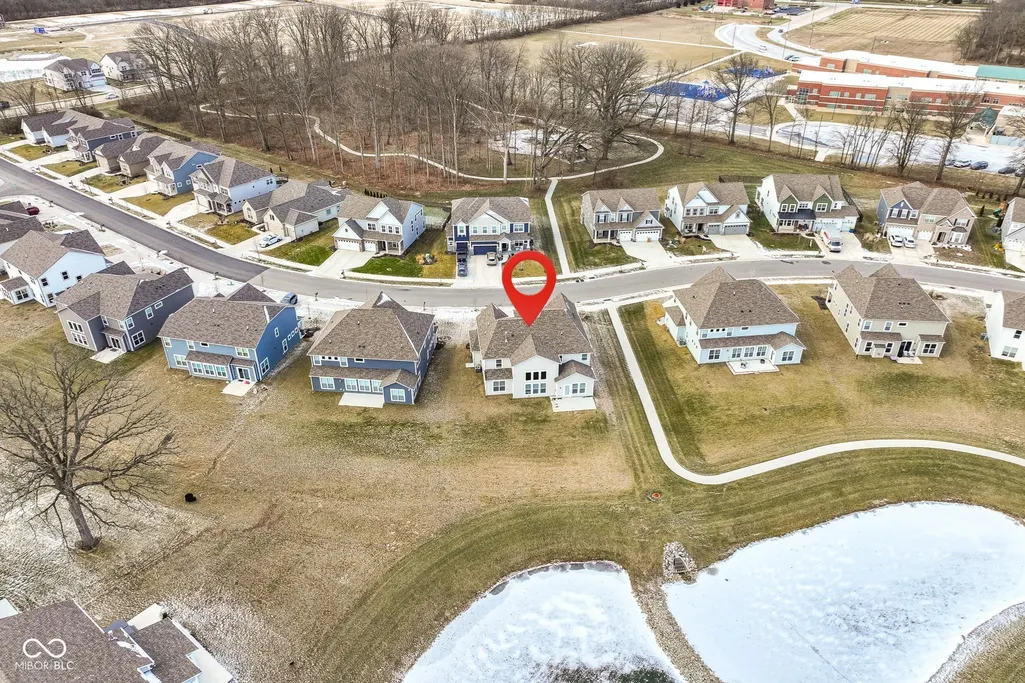
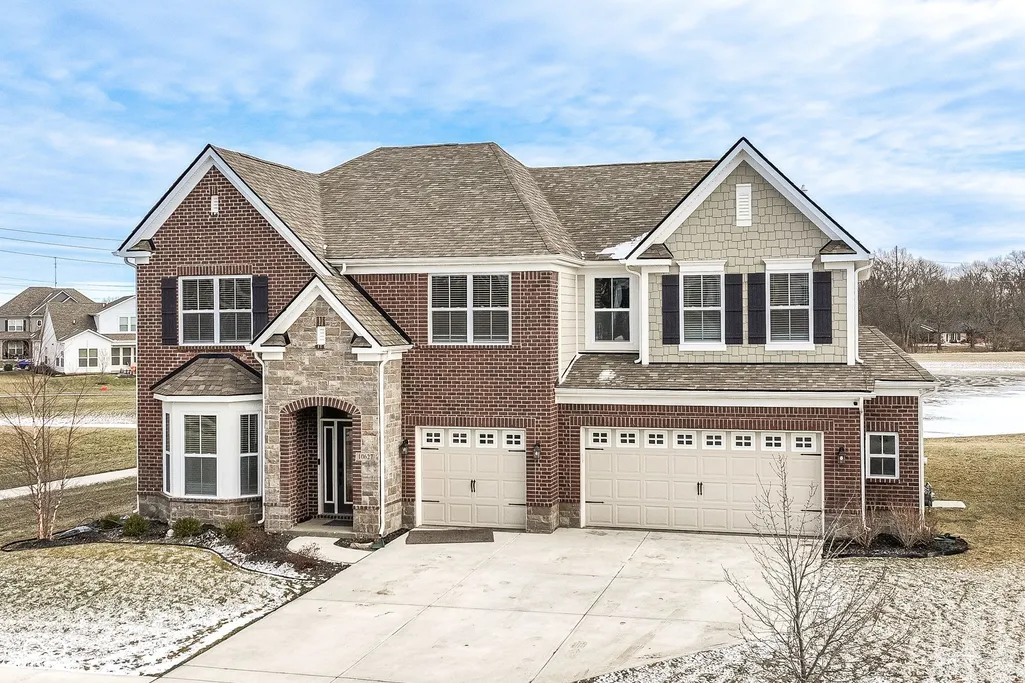
Address
10627 Oak Bend Boulevard, Indianapolis, IN
Price
$ 590,000
Property Attributes
- MLS#22123165
- TypeSingle Family
- Listing Status Active
- CountyMARION
- CityIndianapolis
- AreaFranklin
- NeighborhoodSagebrook West
- Zip46239
- StyleTraditional
- Year Built2022
- Taxes$ 5296
- Price$ 590,000
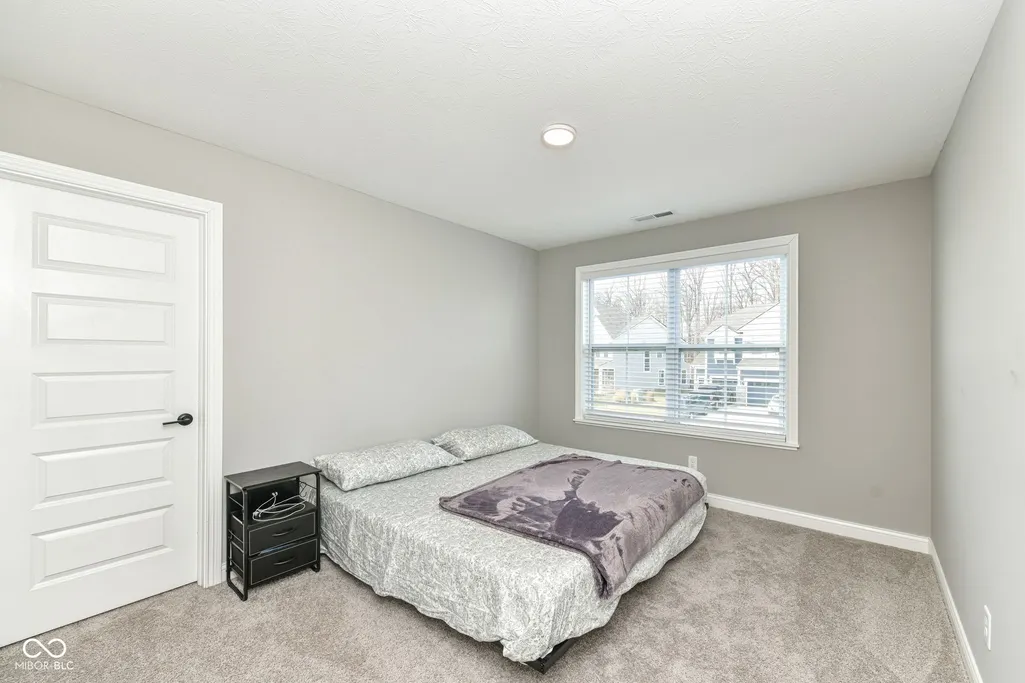
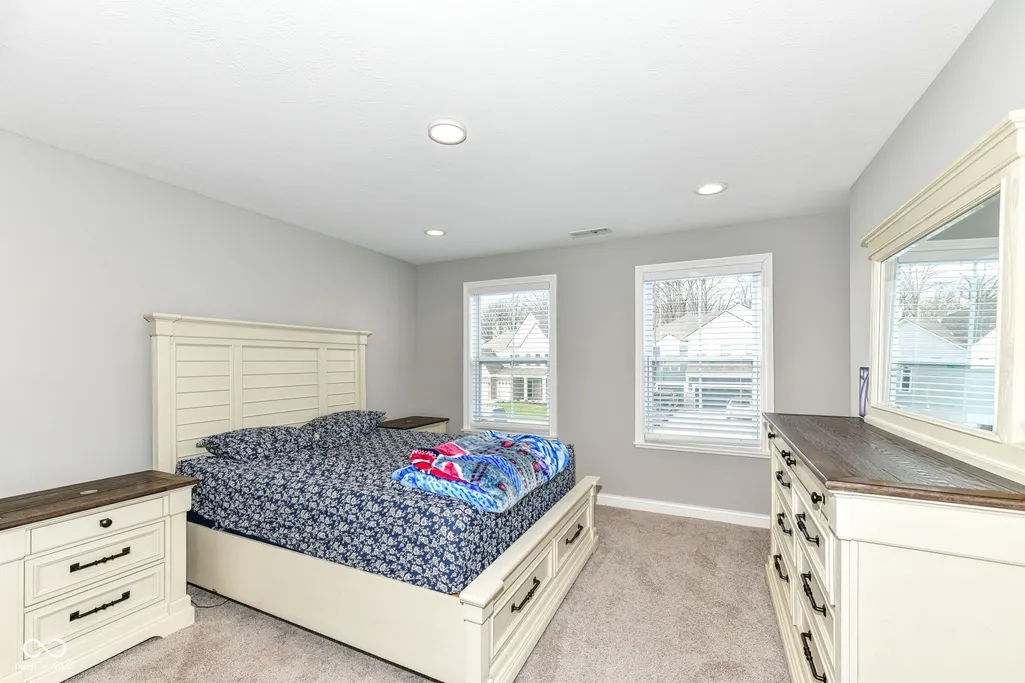
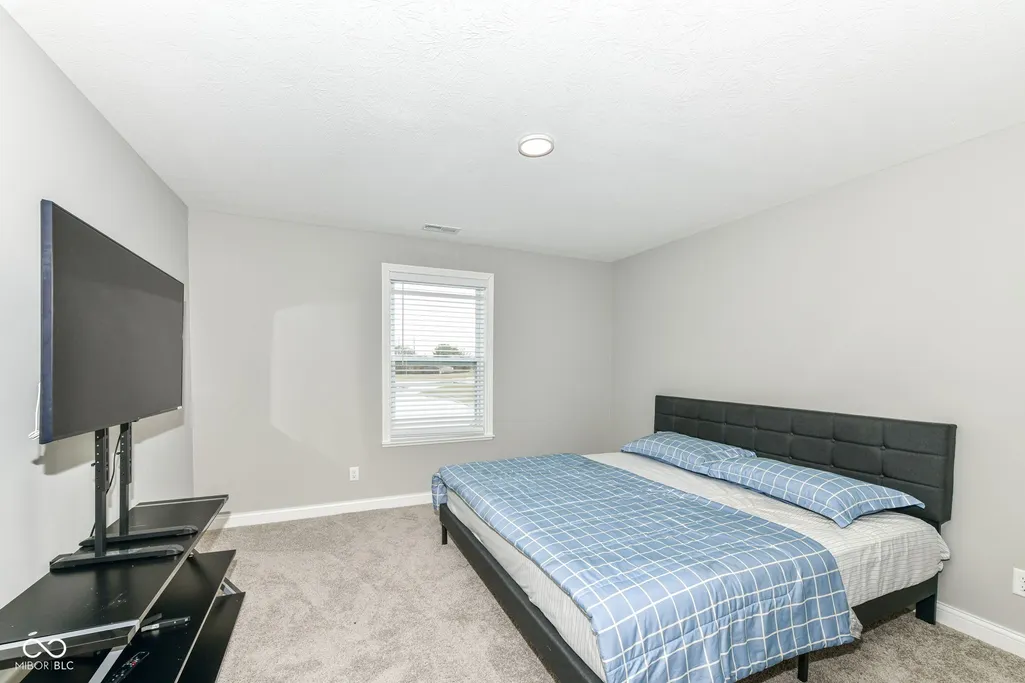
- Bedrooms5
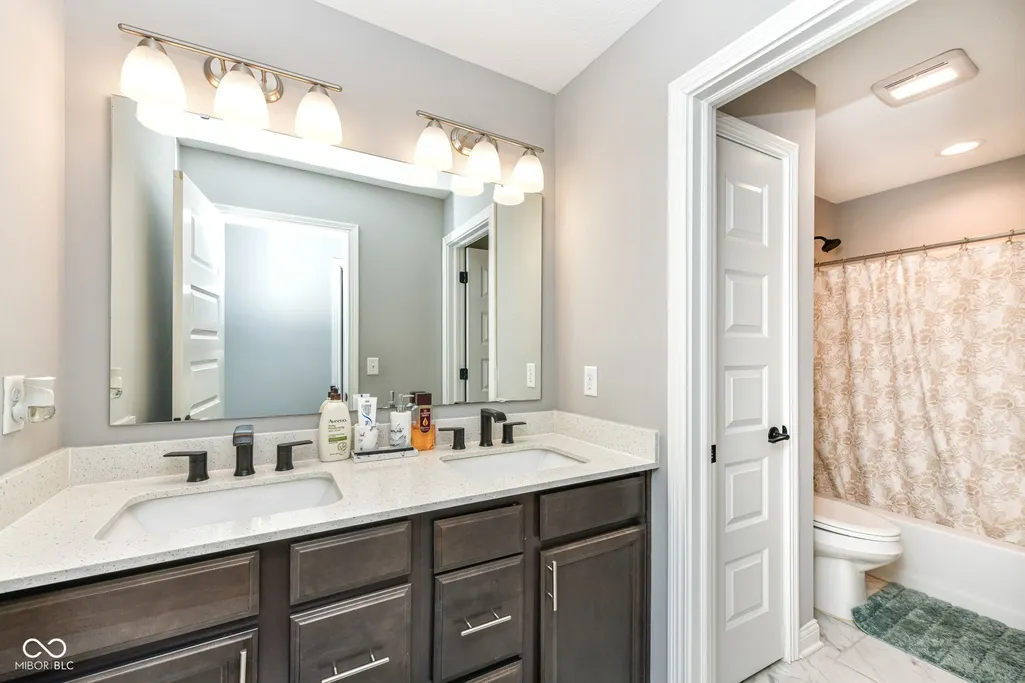
- Full Bathrooms3
- Half Bathrooms1
- Sqr Footage3698
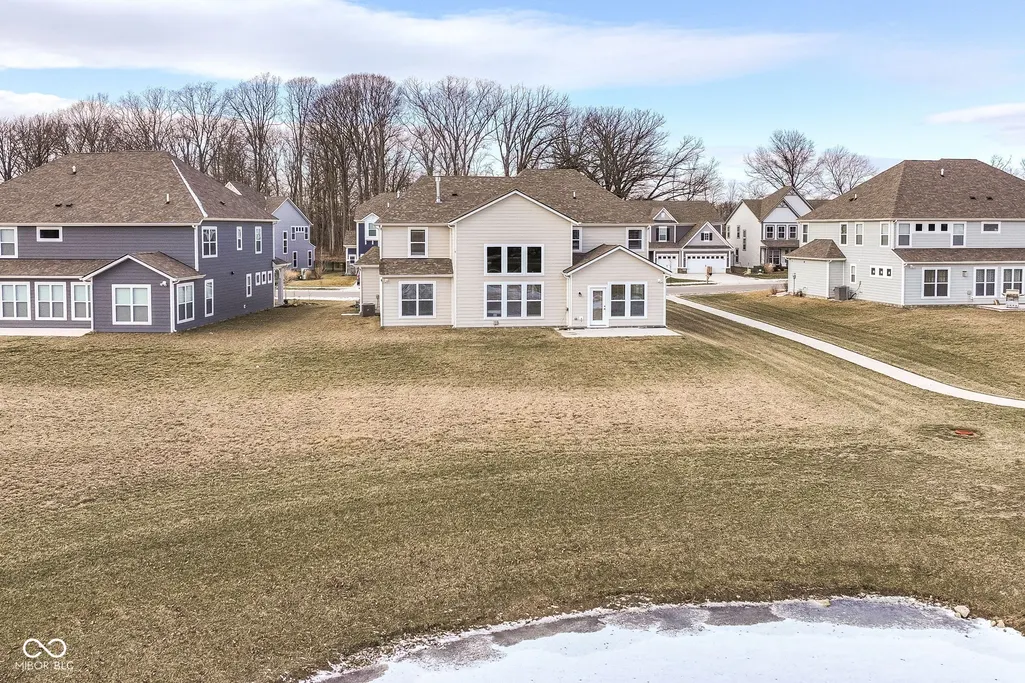
- Lot Size0.27 Acres
Data Source:
MIBOR Broker Listing Cooperative
Property Description
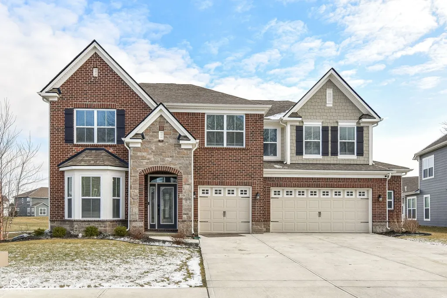
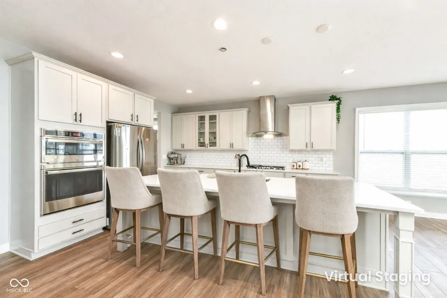
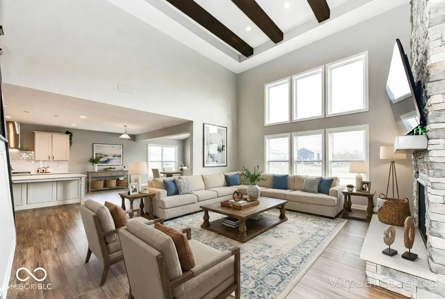
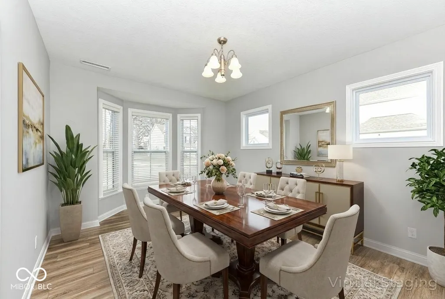
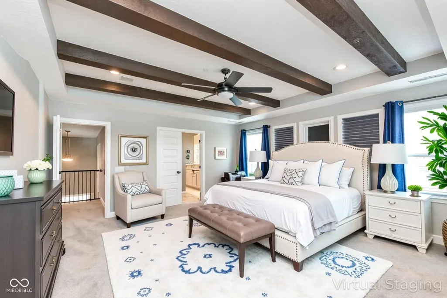
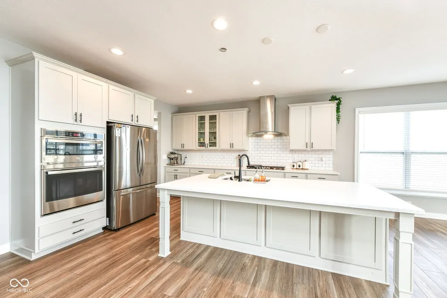
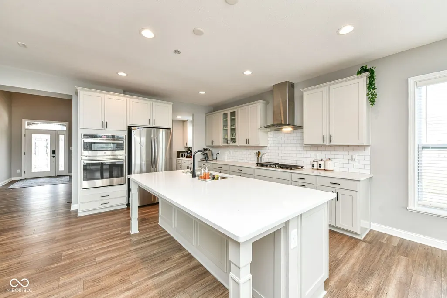
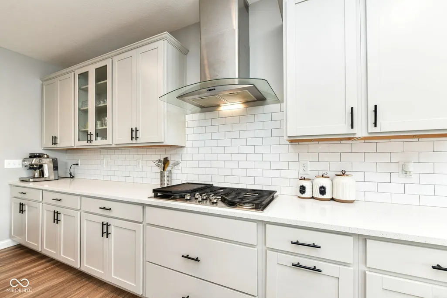
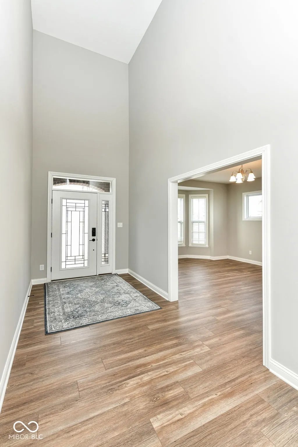
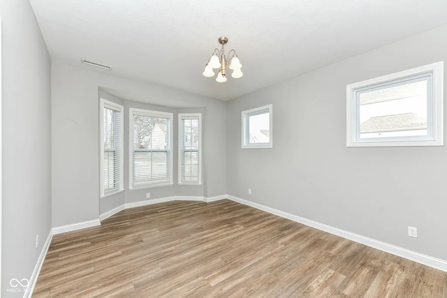
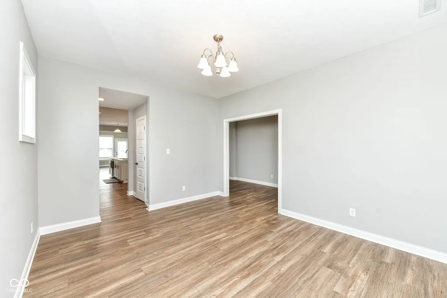
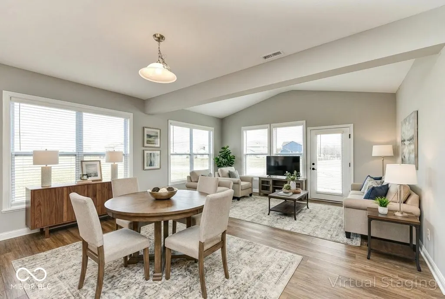
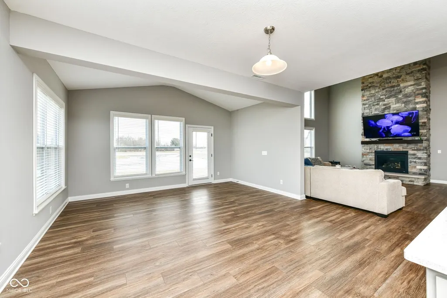
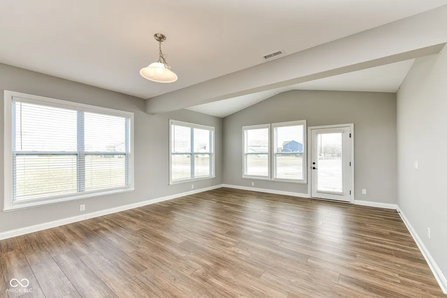
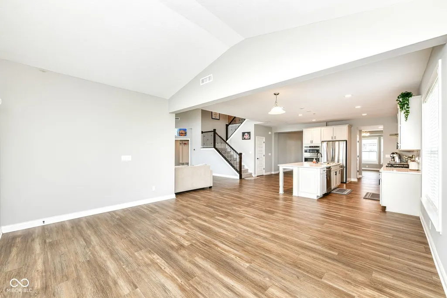
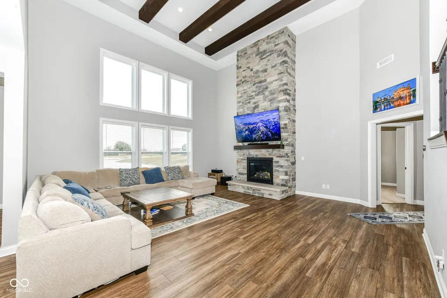
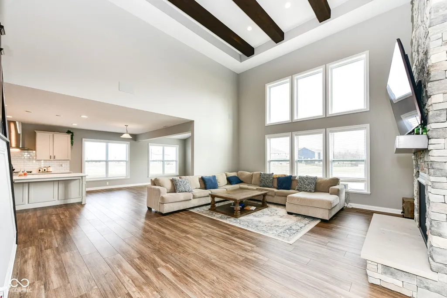
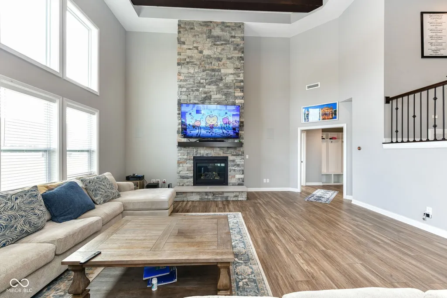
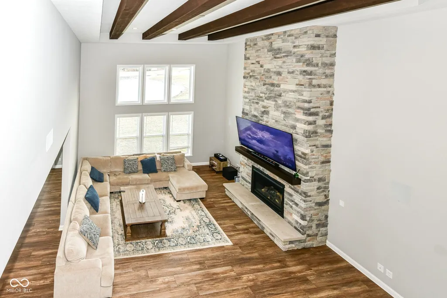
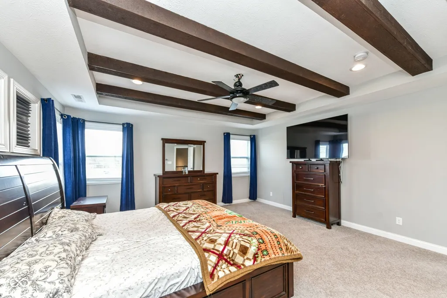
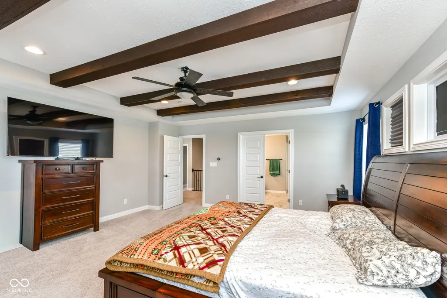
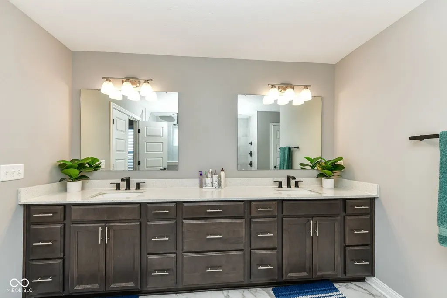
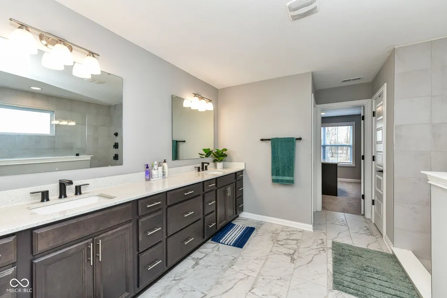
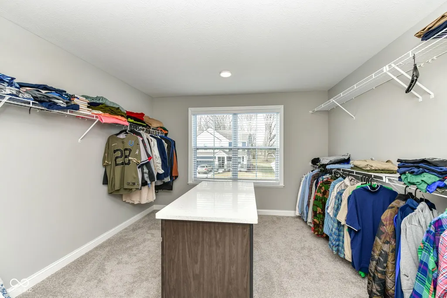
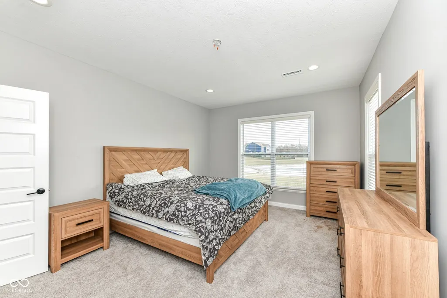
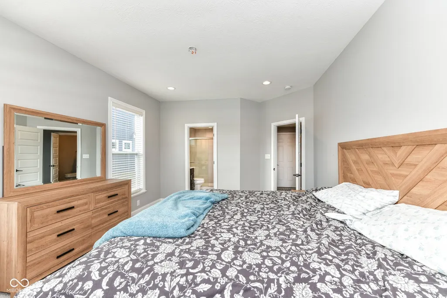
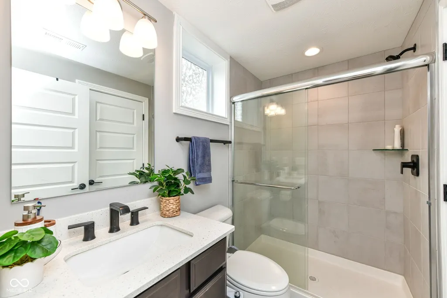
SPECIAL FINANCING: This property comes with a 2/1 temporary rate buydown, reducing the buyer's interest rate by 2% the first year of their loan and 1% the second year. Buyer is not obligated to use Mark Kuchik with CrossCountry Mortgage to have offer accepted; however, must use Mark Kuchik to receive the rate buydown. Team Kuchik can close within 14 days. Mark Kuchik NMLS139563. Check out this impeccably upgraded Ainsley II in Sagebrook West, showcasing more than $182,000 in designer selections and structural enhancements. The chef's kitchen features a 36" gas cooktop, premium appliance package, quartz counters, butler's pantry with full cabinetry, glass-front display doors, subway tile backsplash, and under-cabinet LED lighting. An extended family room centers on a 2-story stacked-stone fireplace with limestone hearth and stained-cedar beams; adjacent dining and morning room/den add light and flexibility. Main-level in-law suite provides comfortable multigenerational living. The serene upper-level owner's suite offers a tray ceiling with beams, large walk-in closet with island storage, and a spa bathroom with a custom 5' tile shower, Calacatta-style marble floor, rain + hand showers, and quartz vanity. Additional baths include raised vanities and coordinated matte-black fixtures. Smart-home conveniences include Guardian Home Technologies integration, Tech Connect package, On-Q panel pre-wired for a wireless access point, and Nest thermostat. Thoughtful finishes continue in the destination laundry room with sink, cabinetry, and tile backsplash. Exterior upgrades include ColorPlus siding with stone accents and board-and-batten details, plus a 210 sq. ft. patio for outdoor living.
| Elementary School | Middle School | High School |
|---|---|---|
| Acton Elementary School | Franklin Central Junior High | Franklin Central High School |
| Price History | |
|---|---|
| 8/28/2026 | Listed $590,000 |
General Features
| Heating | Electric |
|---|---|
| Cooling | Central Air |
| Utilities | Natural Gas Connected |
| Possession | Negotiable |
| Appliances | Gas Cooktop,Dishwasher,Down Draft,Disposal,Exhaust Fan,Oven,Refrigerator,Double Oven,Range Hood |
| HOA Fee | 680 |
| Garage Spaces | 3 |
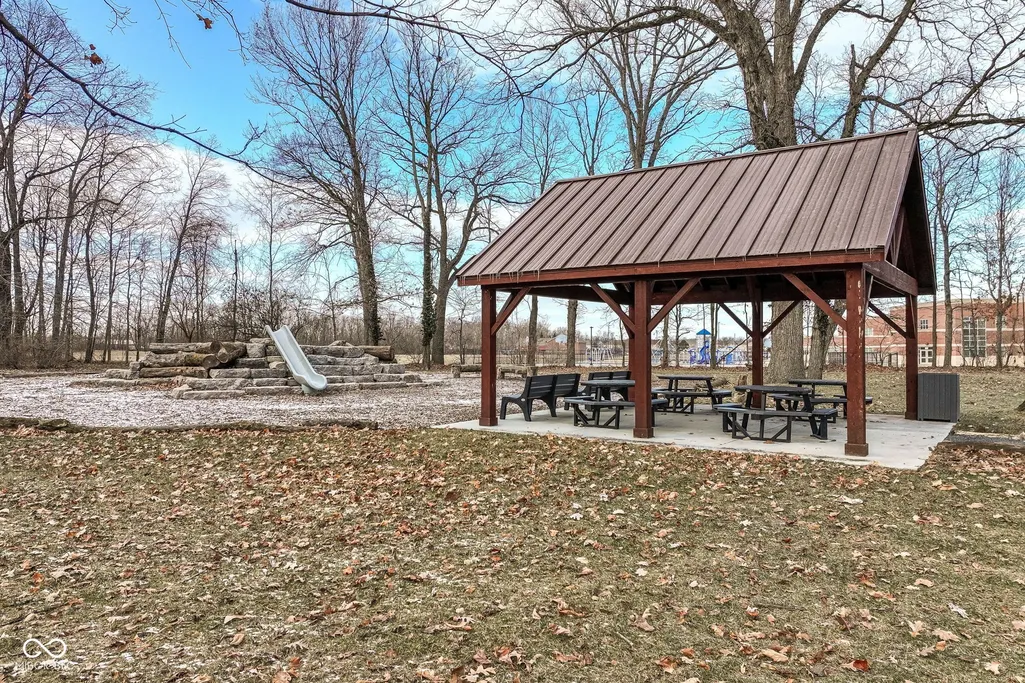
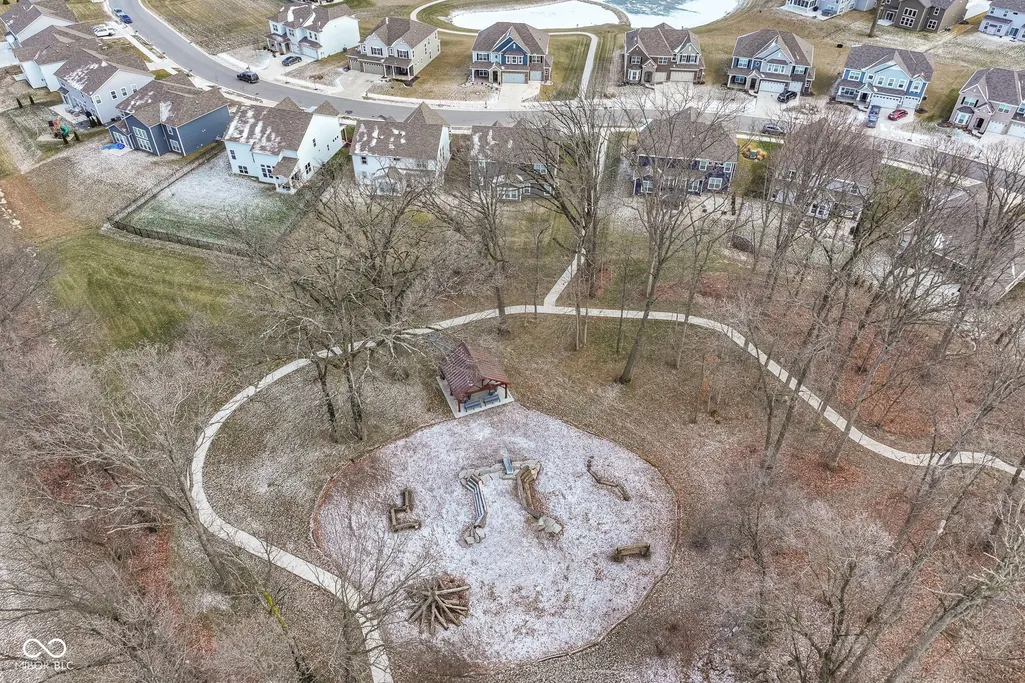
| Association Fee Includes | Association Home Owners,Insurance,Maintenance,ParkPlayground,Management,Walking Trails |
| Patio/Porch Features | Patio |
| Architectural Style | Traditional |
| Security Features | Security System |
| Construction Materials | Brick,Cedar,Stone |
| Year Built | 2022 |
| Township | Franklin |
| Levels | Two |
| Property Subtype | Single Family Residence |
| Tax Year | 2025 |
| Assoc Fee Paid Per | Annually |
| County | Marion |
| New Construction | No |
| Property Type | Residential |
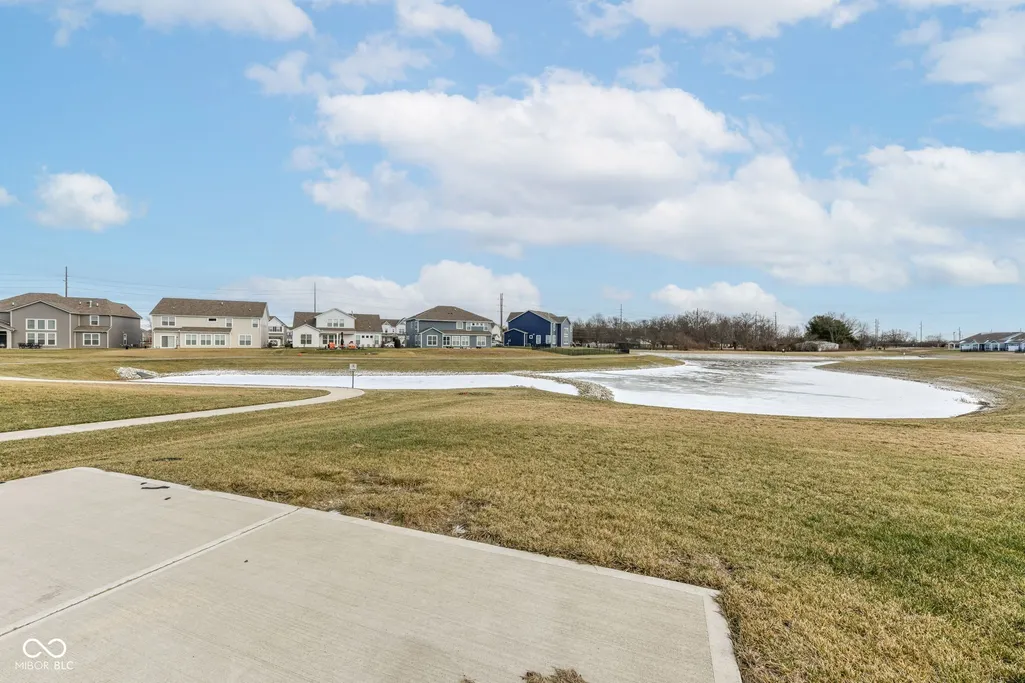
| Association Amenities | Insurance,Maintenance,Management,Park,Playground,Trail(s) |
| HOA | Yes |
| Subdivision Name | Sagebrook West |
| Garage Y/N | Yes |
| Total Rooms | 9 |
| Full Baths | 3 |
| Status | Active |
| Directions | GPS Friendly |
| High School | Franklin Central High School |
| City | Indianapolis |
| High School District | Franklin Township Com Sch Corp |
| MLS Area | 4906 - Marion - Franklin |
| Lot Size Square Feet | 11674 |
| Elementary School | Acton Elementary School |
| Property Attached Y/N | No |
| Current Financing | Conventional,FHA,VA |
| Middle/Junior High School | Franklin Central Junior High |
| Virtual Tour | https://videos.backatyou.com/10627-oak-bend-boulevard-smc1269550339_357635_unbranded_listing_video |
| Builder Name | M/I Homes |
| Standard Status | Active |
| Virtual Tour | https://www.homeforsale.at/10627_OAK_BEND_BOULEVARD_kzuvb7-7nyb?show_listing_video=1 |
| Legal Description | Sagebrook West Sec 1 L28 |
Interior Features
| Interior Amenities | High Ceilings,Kitchen Island,Entrance Foyer,Paddle Fan,In-Law Floorplan,Eat-in Kitchen,Pantry,Smart Thermostat,Bath Sinks Double Main,Breakfast Bar,Vaulted Ceiling(s),Walk-In Closet(s),Cathedral Ceil |
|---|---|
| Total Fireplaces | 1 |
| Fireplace Features | Insert,Gas Log,Great Room,Masonry,Living Room |
| Basement (Y/N) | No |
| Half Baths | 1 |
| Laundry Features | Connections All,Upper Level |
| Total Bedrooms | 5 |
| Main Level Bedrooms | 1 |
| LivingAreaSource | Builder |
| Total Baths | 4 |
Exterior Features
| Parking Features | Attached |
|---|---|
| Water Source | Public |
| Foundation Details | Block |
| Spa | No |
| Building Area Total | 3698 |
| Lot Size Acres | 0.27 |
| Waterfront Y/N | No |
| Horse Amenities | None |
Amenities
- Foreclosure
- Views
- Short Sale
- New Construction
- Adult 55+
- Lease To Own
- No HOA Fees
- Furnished
- Primary On Main
- Air Conditioning
- Seller Finance
- Green
- Fixer Upper
- Horse
- Golf
- Fireplace
- Deck
- Garage
- Basement
- Pool
Property vs Single Family Average in 46239
Price
Taxes
Year Built
Visits
In The Neighborhood
Views
Indianapolis
$ 579,990
- Type
- Single Family
Listed by Jennifer Mencias of M/I Homes of Indiana, L.P.
Open House
Indianapolis
$ 304,990
- Type
- Single Family
Listed by Jennifer Mencias of M/I Homes of Indiana, L.P.
Open House
Indianapolis
$ 314,990
- Type
- Single Family
Listed by Jennifer Mencias of M/I Homes of Indiana, L.P.
Open House
Indianapolis
$ 294,990
- Type
- Single Family
Listed by Jennifer Mencias of M/I Homes of Indiana, L.P.
Open House
Indianapolis
$ 519,990
- Type
- Single Family
Listed by Jennifer Mencias of M/I Homes of Indiana, L.P.
Open House
Indianapolis
$ 434,990
- Type
- Single Family
Listed by Jennifer Mencias of M/I Homes of Indiana, L.P.
 MIBOR REALTOR® Association All information deemed reliable but not guaranteed. All properties are subject to prior sale, change or withdrawal. Neither listing broker(s) or information provider(s) shall be responsible for any typographical errors, misinformation, misprints and shall be held totally harmless. Listing(s) information is provided for consumer's personal, non-commercial use and may not be used for any purpose other than to identify prospective properties consumers may be interested in purchasing. The data relating to real estate for sale on this website comes in part from the Internet Data Exchange program of the Multiple Listing Service. Real estate listings held by brokerage firms other than Homes with Steill may be marked with the Internet Data Exchange logo and detailed information about those properties will include the name of the listing broker(s) when required by the MLS. Copyright ©2026 All rights reserved.
Last Updated: September 13, 2026 9:34 PM UTC
MIBOR REALTOR® Association All information deemed reliable but not guaranteed. All properties are subject to prior sale, change or withdrawal. Neither listing broker(s) or information provider(s) shall be responsible for any typographical errors, misinformation, misprints and shall be held totally harmless. Listing(s) information is provided for consumer's personal, non-commercial use and may not be used for any purpose other than to identify prospective properties consumers may be interested in purchasing. The data relating to real estate for sale on this website comes in part from the Internet Data Exchange program of the Multiple Listing Service. Real estate listings held by brokerage firms other than Homes with Steill may be marked with the Internet Data Exchange logo and detailed information about those properties will include the name of the listing broker(s) when required by the MLS. Copyright ©2026 All rights reserved.
Last Updated: September 13, 2026 9:34 PM UTC
