



Address
9118 Sand Key Lane, Indianapolis, IN
Price
$ 735,000
Property Attributes
- MLS#22121591
- TypeSingle Family
- Listing Status Active
- CountyMARION
- CityIndianapolis
- AreaLawrence
- NeighborhoodMasthead
- Zip46256
- StyleTraditional
- Year Built1982
- Taxes$ 5936
- Price$ 735,000
- Bedrooms4
- Full Bathrooms3
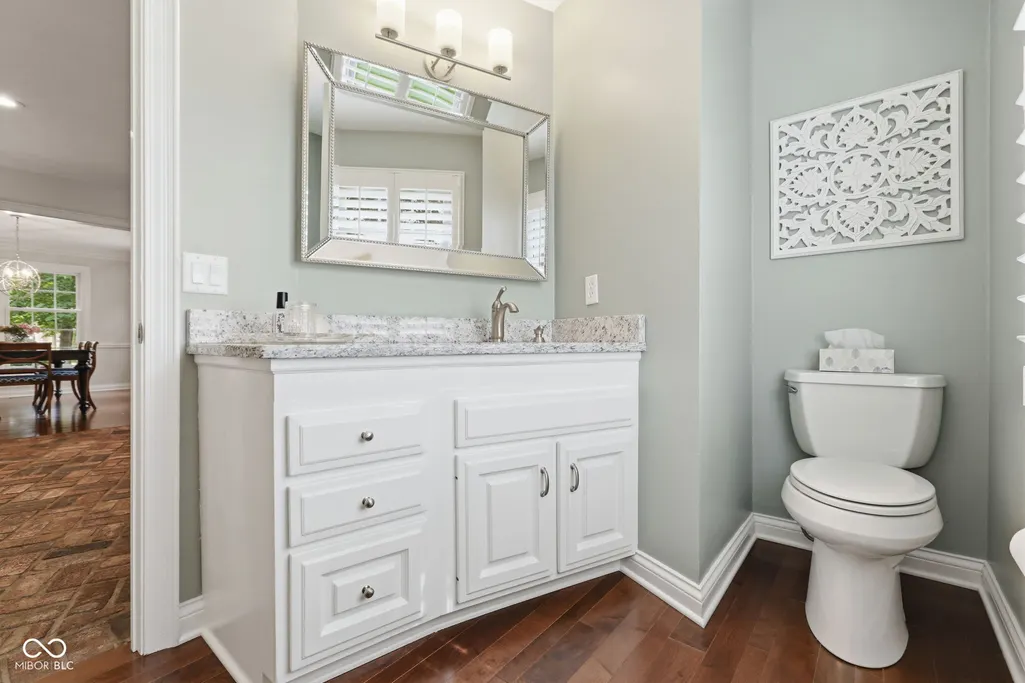
- Half Bathrooms1
- Sqr Footage4252
- Lot Size0.37 Acres
Data Source:
MIBOR Broker Listing Cooperative
Property Description
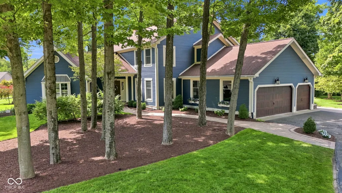
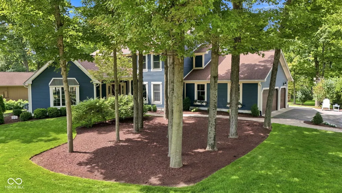
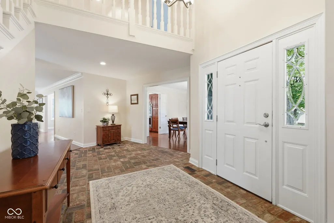
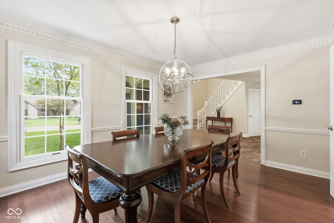
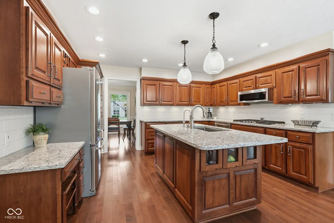
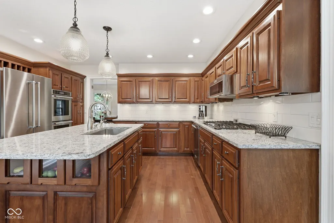
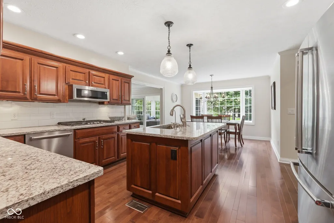
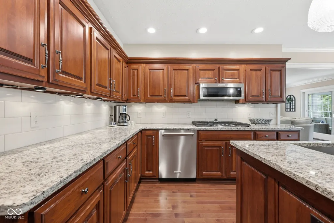
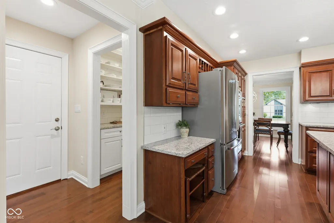
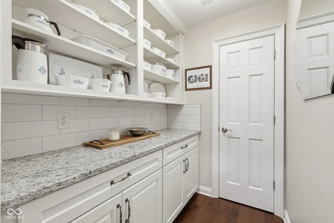
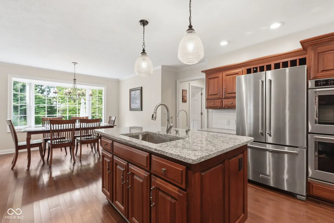
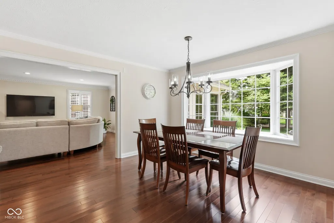
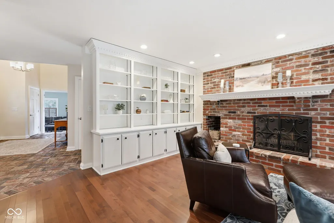
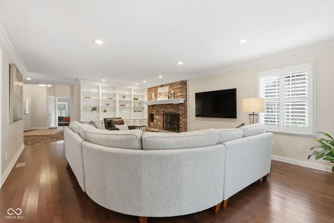
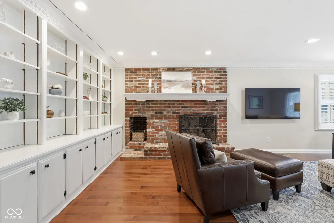
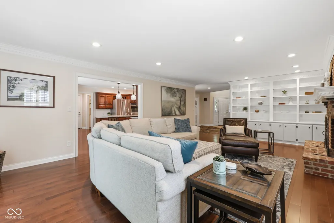
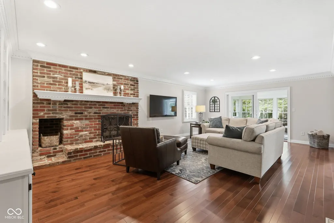
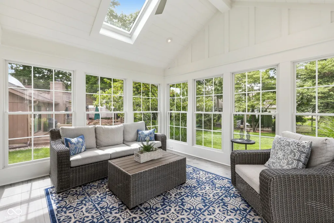
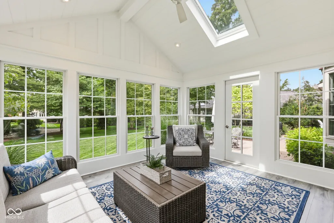
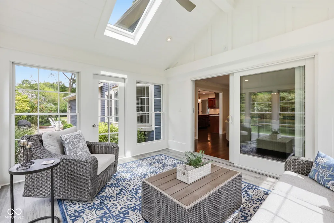
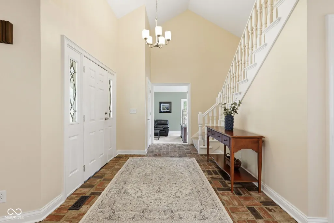
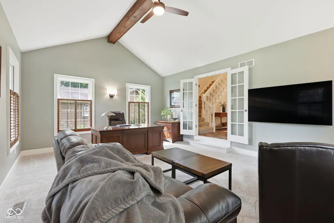
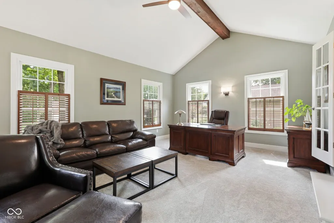
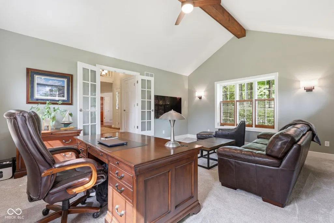
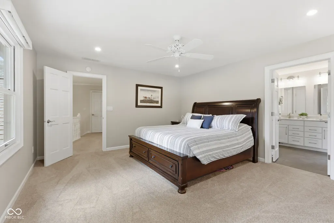
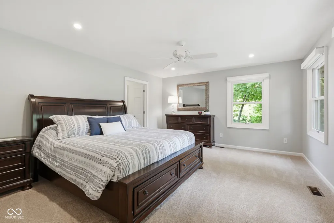
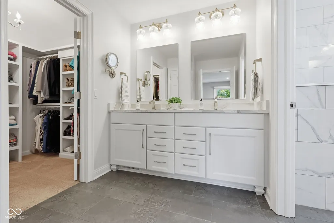
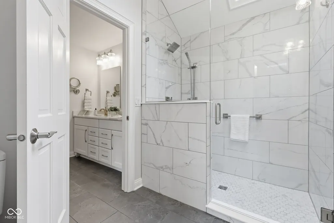
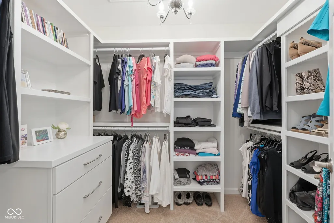
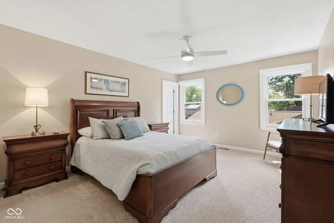
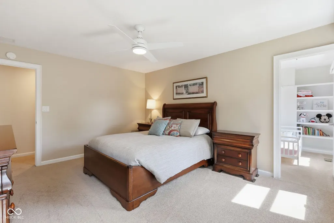
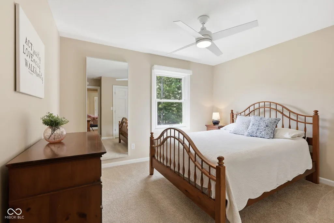
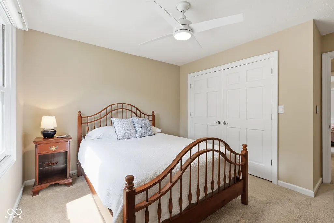
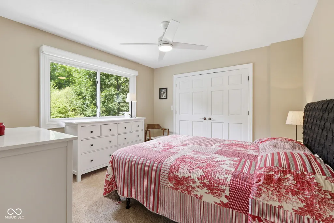
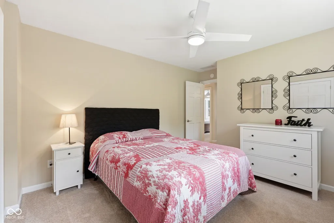
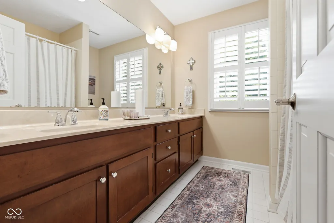
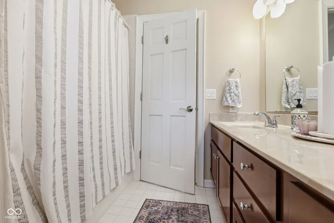
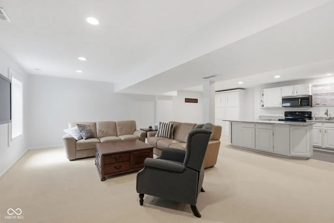
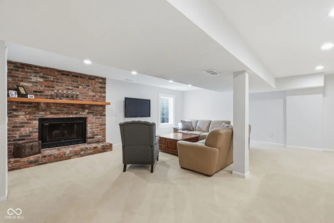
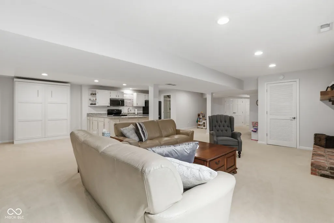
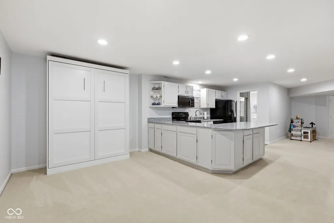
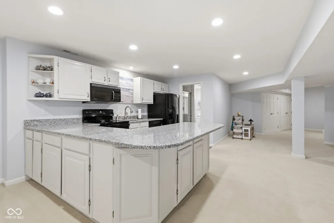
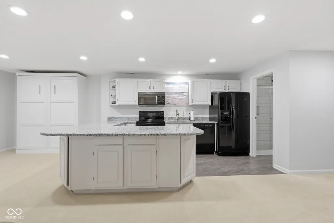
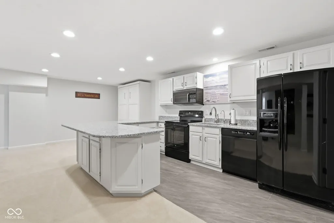
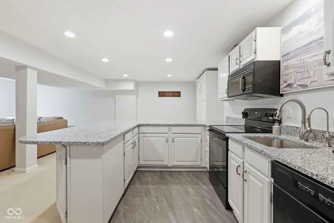
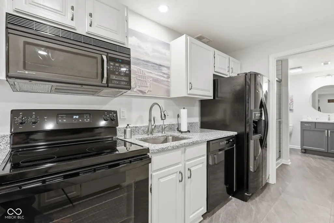
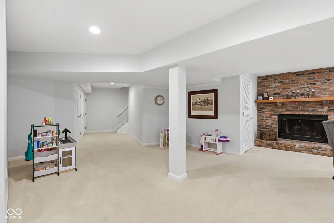
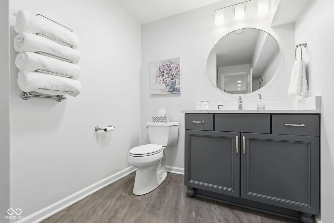
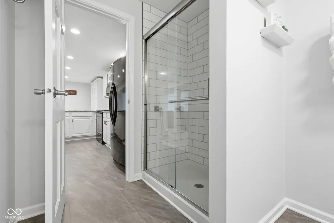
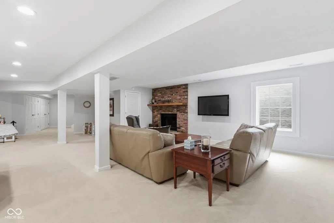
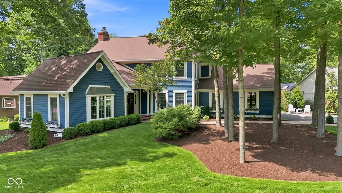
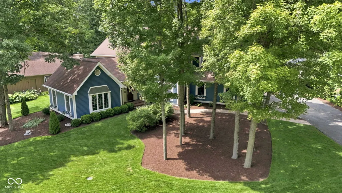
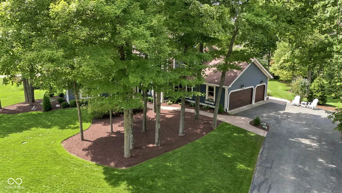
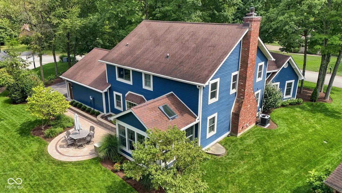
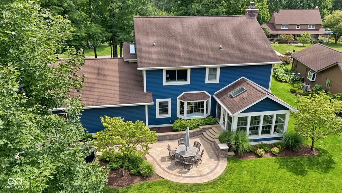
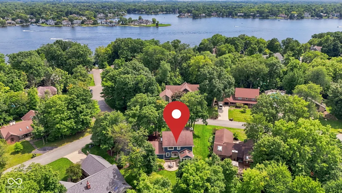
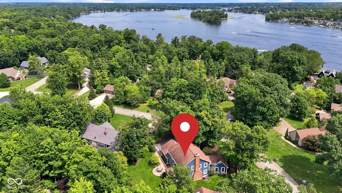
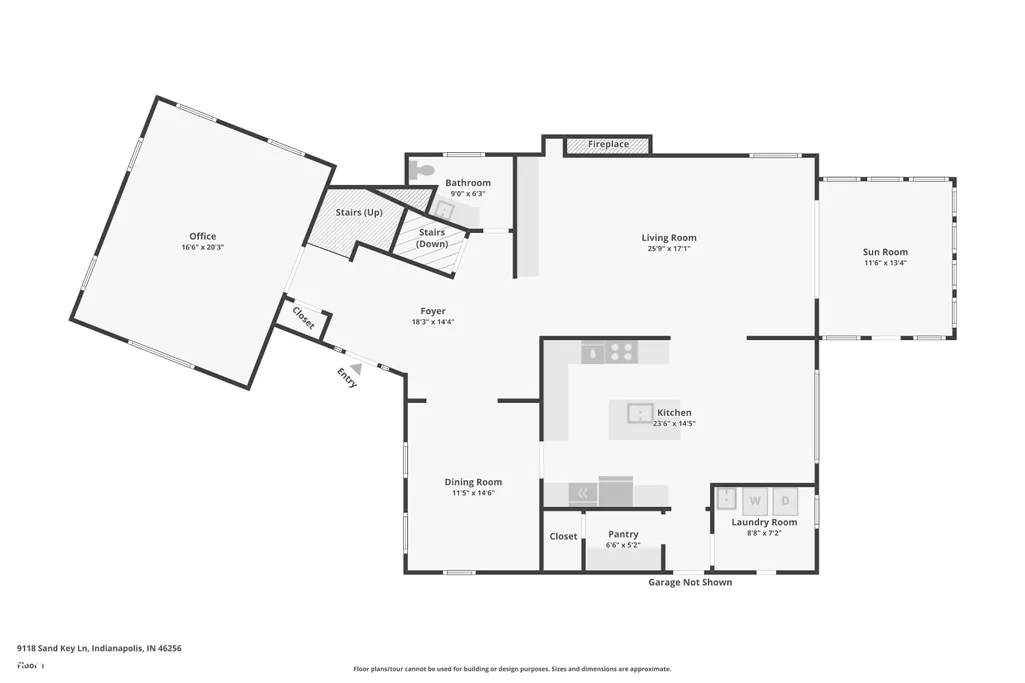
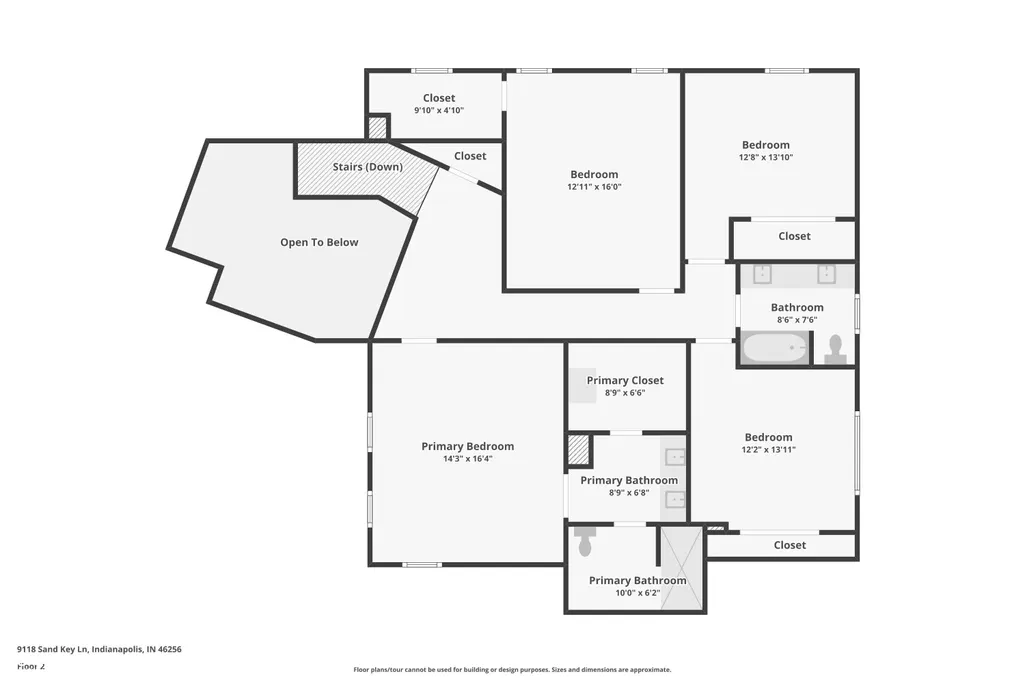
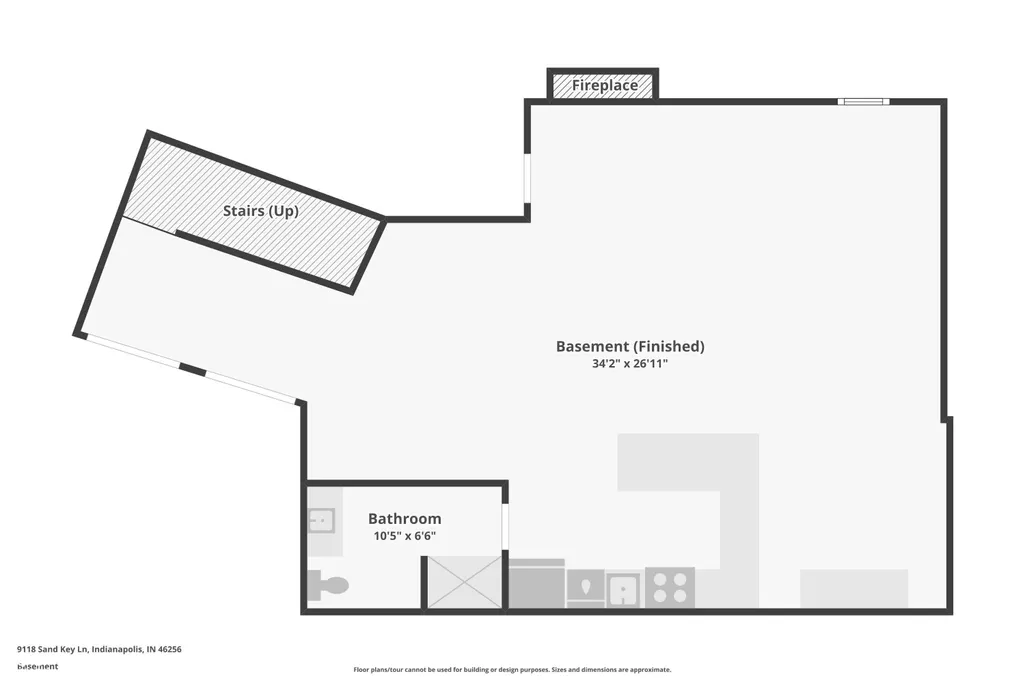
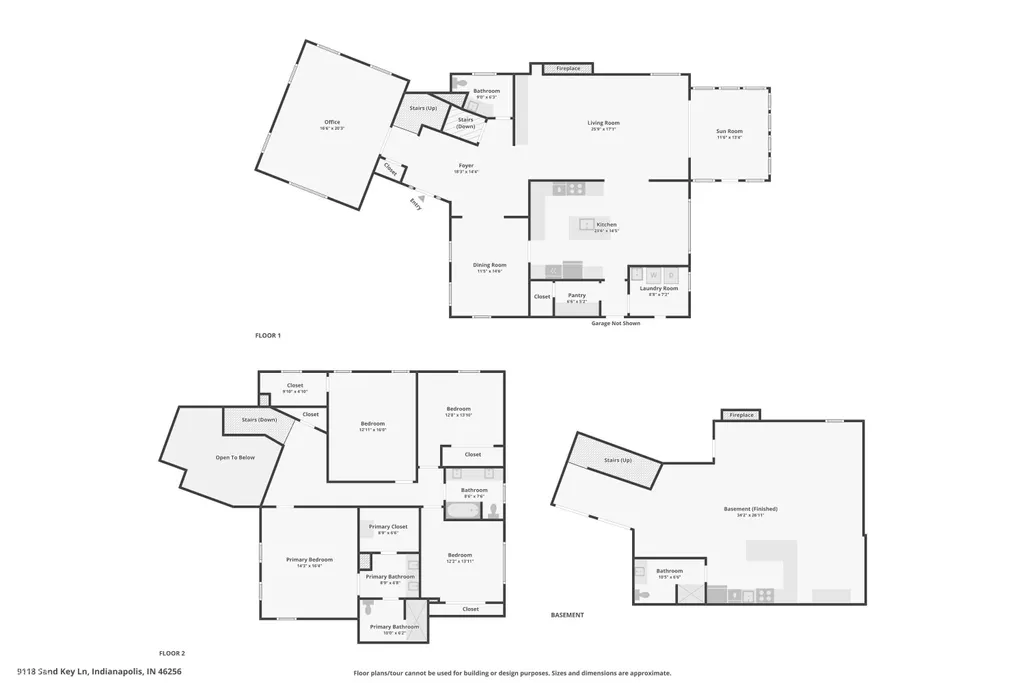
Here it is... a rare opportunity for fully updated, sophisticated living in the ever-popular Geist community of Masthead. This sprawling 4,252 sq ft, 4 bedroom, 3.5 bath home has been completely reimagined inside and out. The curb appeal is undeniable as you take in the lush landscaping and wooded setting. The home itself is truly special - not the usual cookie cutter box. This is a classic beauty reminiscent of homes in the New England countryside. All rooms are well-appointed and fully updated to create truly timeless spaces. The heart of this home is the meticulously designed kitchen featuring gorgeous granite countertops, warm wood cabinetry, high end appliances, and a custom pantry that will awake your inner Martha Stewart. Unwind in the inviting living room, where the built-in bookcases and a prominent fireplace create a warm and welcoming ambiance for relaxation and gatherings. The new sunroom provides a haven from the busy world - inviting nature in with the comfort of being indoors. The dining room exudes simple elegance with hardwood floors, chair rail, and crown moulding. A large home office can be used in a variety of ways and it is filled with beautiful details - French doors, vaulted ceilings, wood beam, and custom shutters. The upper level offers 4 generously sized bedrooms, including an elegant primary suite with custom walk-in closet and fully updated bathroom. The spacious open floor plan basement features a second fireplace and a full second kitchen for effortless entertaining. This thoughtfully redesigned residence offers a harmonious blend of comfort and style, inviting you to experience elevated everyday living in the Geist community.
| Elementary School | High School |
|---|---|
| Amy Beverland Elementary | Lawrence North High School |
| Price History | |
|---|---|
| 9/1/2026 | Listed $735,000 |
General Features
| Heating | Forced Air,Natural Gas |
|---|---|
| Cooling | Central Air |
| Utilities | Cable Available,Natural Gas Connected |
| Possession | Negotiable |
| Appliances | Electric Cooktop,Dishwasher,Down Draft,Disposal,Gas Water Heater,Microwave,Oven,Refrigerator,Water Purifier,Water Softener Owned |
| HOA Fee | 525 |
| Garage Spaces | 3 |
| Association Fee Includes | Association Home Owners,Entrance Common,Insurance,Maintenance,Management,Security,Snow Removal |
| Patio/Porch Features | Covered |
| Architectural Style | Traditional |
| Construction Materials | Cedar |
| Year Built | 1982 |
| Township | Lawrence |
| Levels | Two |
| Property Subtype | Single Family Residence |
| Tax Year | 2025 |
| Assoc Fee Paid Per | Annually |
| County | Marion |
| New Construction | No |
| Property Type | Residential |
| HOA | Yes |
| Subdivision Name | Masthead |
| Facing Direction | Southeast |
| Garage Y/N | Yes |
| Total Rooms | 12 |
| Full Baths | 3 |
| Status | Active |
| Directions | GPS Friendly |
| High School | Lawrence North High School |
| City | Indianapolis |
| High School District | MSD Lawrence Township |
| MLS Area | 4904 - Marion - Lawrence |
| Lot Size Square Feet | 16117 |
| Elementary School | Amy Beverland Elementary |
| Property Attached Y/N | No |
| Property Condition | Updated/Remodeled |
| Additional Parcels Y/N | No |
| Virtual Tour | https://www.zillow.com/view-imx/81f65081-70c6-436e-b1c5-2800c9a0bb15?wl=true&setAttribution=mls&initialViewType=pano |
| Standard Status | Active |
| Tax Lot | 150 |
| Virtual Tour | https://property-expressions-of-indy.aryeo.com/sites/9118-sand-key-ln-indianapolis-in-46256-28225568/branded |
| Legal Description | Masthead Sec 4 L 150 |
Interior Features
| Interior Amenities | Attic Pull Down Stairs,Cathedral Ceiling(s),WoodWorkStain/Painted,Paddle Fan,Entrance Foyer,Hi-Speed Internet Availbl,Pantry,Smart Thermostat |
|---|---|
| Basement | Finished Ceiling,Finished,Partial,Finished Walls |
| Total Fireplaces | 2 |
| Fireplace Features | Basement,Great Room,Wood Burning |
| Basement (Y/N) | Yes |
| Half Baths | 1 |
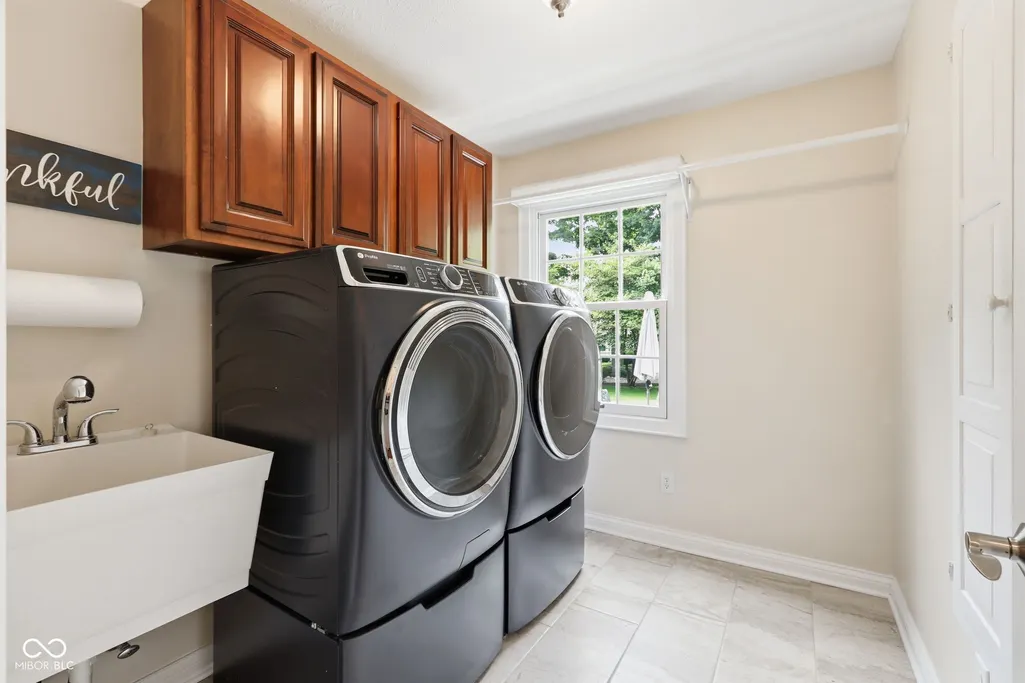
| Laundry Features | Main Level |
| Total Bedrooms | 4 |
| Below Grade Finished Area | 1269 |
| LivingAreaSource | Assessor |
| Total Baths | 4 |
Exterior Features
| Exterior Amenities | Sprinkler System |
|---|---|
| Parking Features | Attached |
| Lot Features | Curbs,Irregular Lot,Mature Trees |
| Water Source | Public |
| Foundation Details | Poured Concrete,Block |
| Building Area Total | 4252 |
| Lot Size Acres | 0.37 |
| Other Equipment | Sump Pump w/Backup |
| Horse Amenities | None |
Amenities
- Foreclosure
- Views
- Short Sale
- New Construction
- Adult 55+
- Lease To Own
- No HOA Fees
- Furnished
- Primary On Main
- Air Conditioning
- Seller Finance
- Green
- Fixer Upper
- Horse
- Golf
- Fireplace
- Deck
- Garage
- Basement
- Pool
Property vs Single Family Average in 46256
Price
Taxes
Year Built
Visits
In The Neighborhood
Waterfront
Indianapolis
$ 1,000,000
- Type
- Single Family
Listed by Justin Wiley of Berkshire Hathaway Home
 MIBOR REALTOR® Association All information deemed reliable but not guaranteed. All properties are subject to prior sale, change or withdrawal. Neither listing broker(s) or information provider(s) shall be responsible for any typographical errors, misinformation, misprints and shall be held totally harmless. Listing(s) information is provided for consumer's personal, non-commercial use and may not be used for any purpose other than to identify prospective properties consumers may be interested in purchasing. The data relating to real estate for sale on this website comes in part from the Internet Data Exchange program of the Multiple Listing Service. Real estate listings held by brokerage firms other than Homes with Steill may be marked with the Internet Data Exchange logo and detailed information about those properties will include the name of the listing broker(s) when required by the MLS. Copyright ©2026 All rights reserved.
Last Updated: September 13, 2026 9:34 PM UTC
MIBOR REALTOR® Association All information deemed reliable but not guaranteed. All properties are subject to prior sale, change or withdrawal. Neither listing broker(s) or information provider(s) shall be responsible for any typographical errors, misinformation, misprints and shall be held totally harmless. Listing(s) information is provided for consumer's personal, non-commercial use and may not be used for any purpose other than to identify prospective properties consumers may be interested in purchasing. The data relating to real estate for sale on this website comes in part from the Internet Data Exchange program of the Multiple Listing Service. Real estate listings held by brokerage firms other than Homes with Steill may be marked with the Internet Data Exchange logo and detailed information about those properties will include the name of the listing broker(s) when required by the MLS. Copyright ©2026 All rights reserved.
Last Updated: September 13, 2026 9:34 PM UTC
