

Address
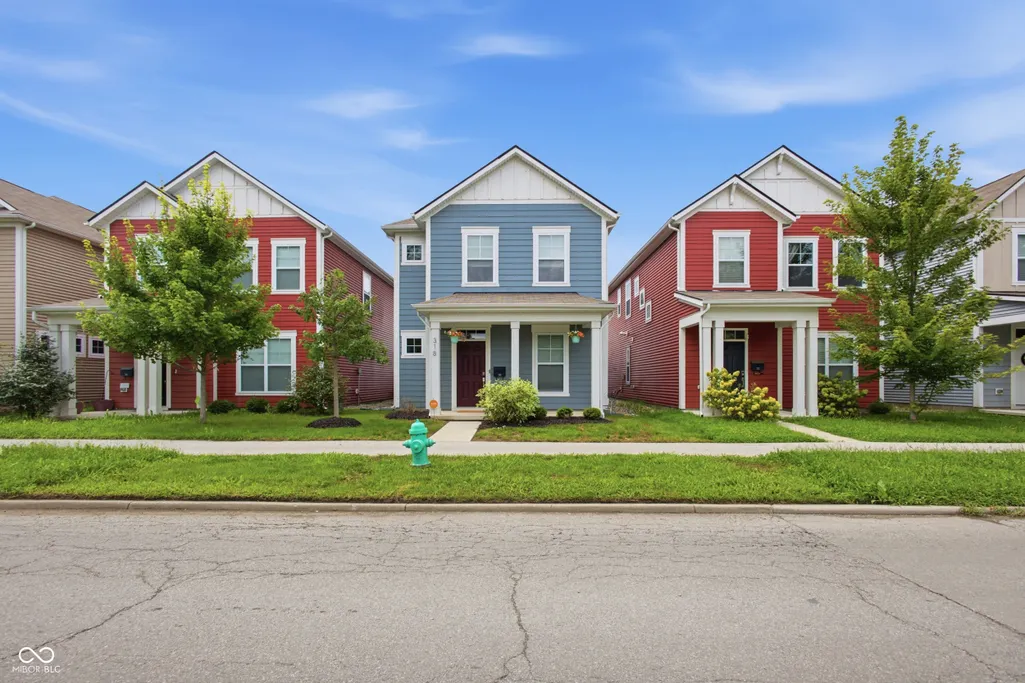
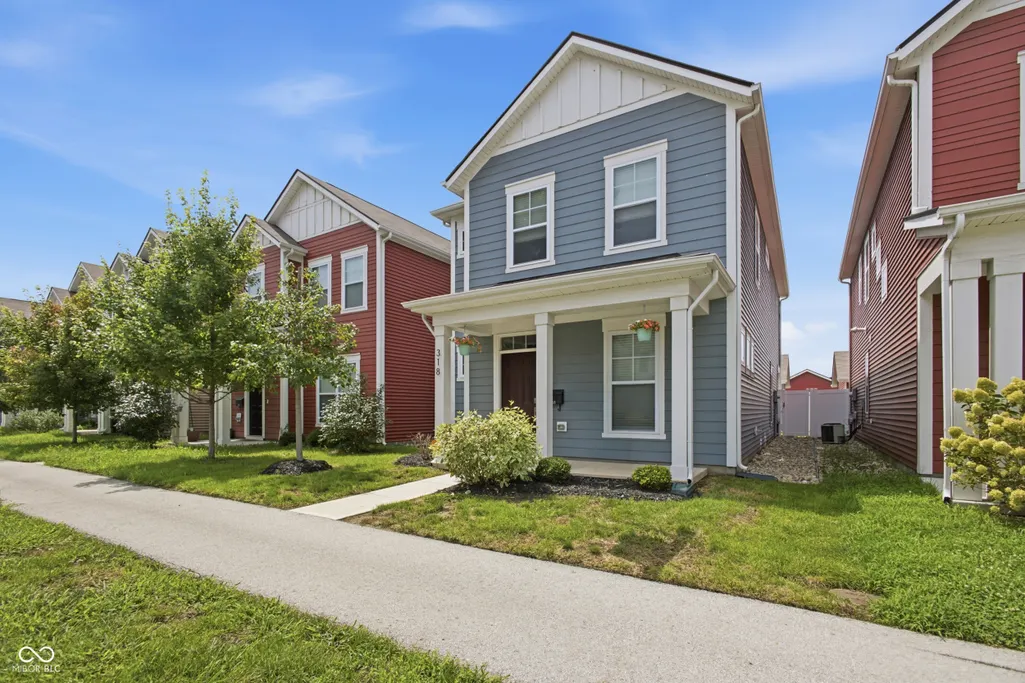
318 N Warman Avenue, Indianapolis, IN
Price
$ 311,999
Property Attributes
- MLS#22120646
- TypeSingle Family
- Listing Status Active
- CountyMARION
- CityIndianapolis
- AreaWayne
- NeighborhoodBolton Square At Central State
- Zip46222
- StyleTraditional
- Year Built2021
- Taxes$ 8022
- Price$ 311,999
- Bedrooms3
- Full Bathrooms2
- Half Bathrooms1
- Sqr Footage2102
- Lot Size0.08 Acres
Data Source:
MIBOR Broker Listing Cooperative
Property Description
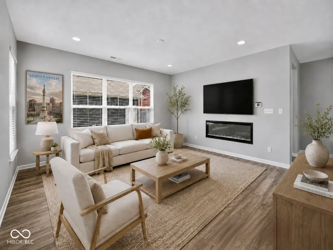
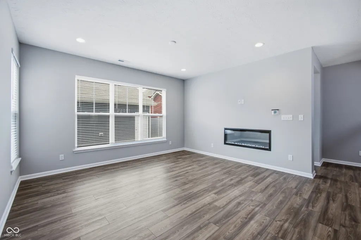
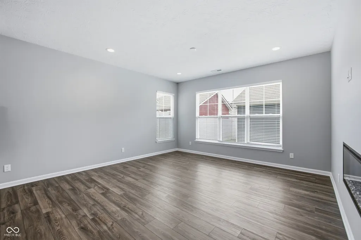
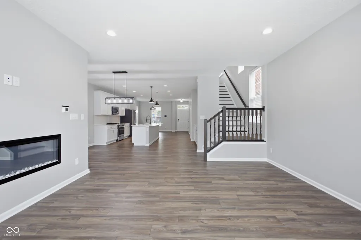
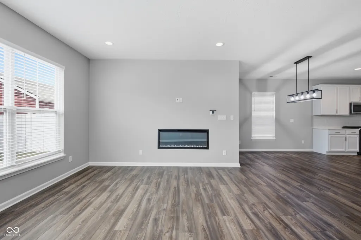
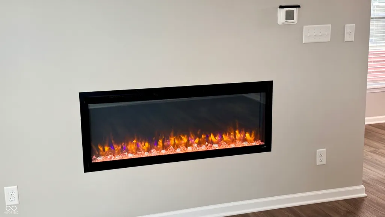
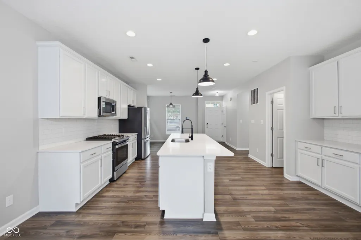
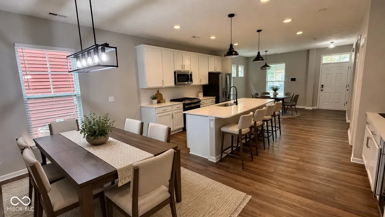
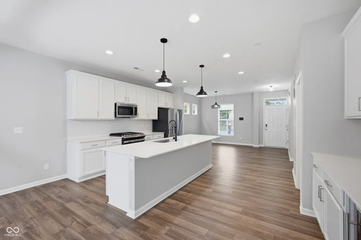
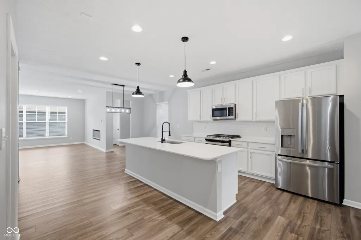
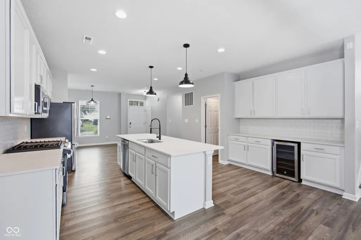
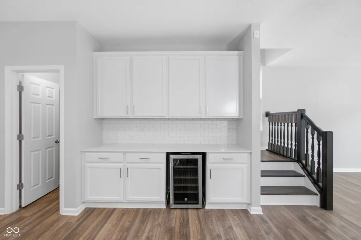
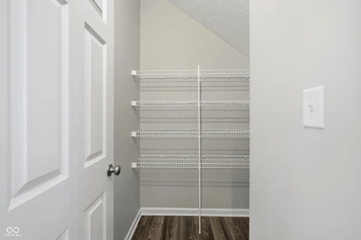
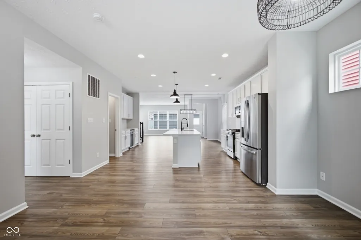
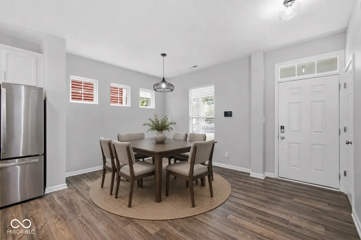
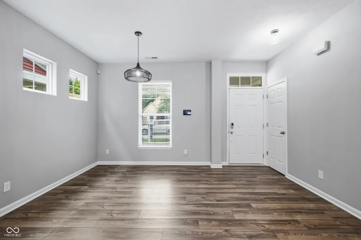
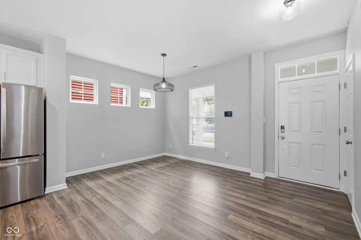
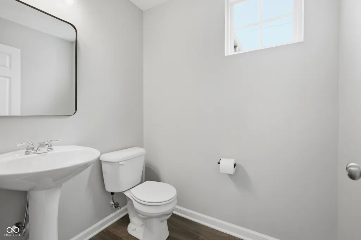
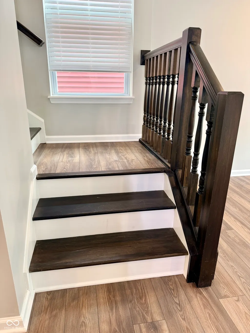
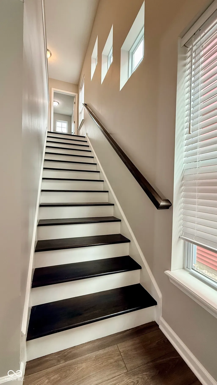
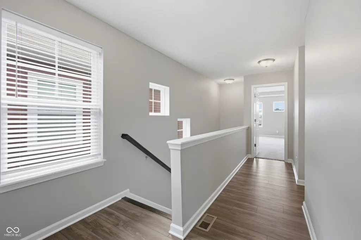
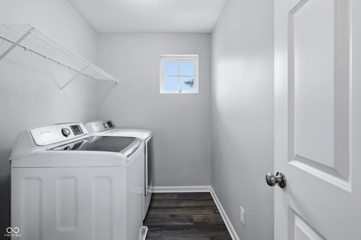
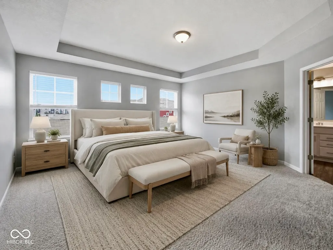
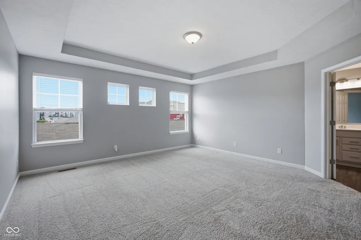
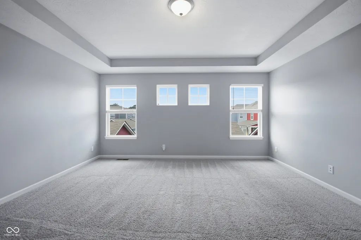
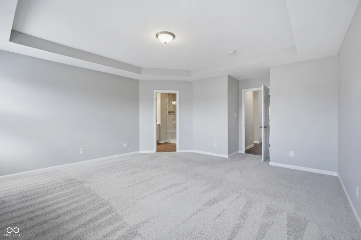
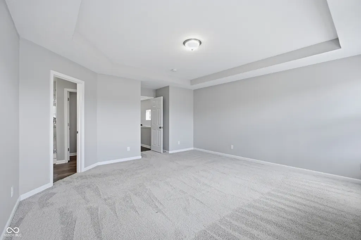
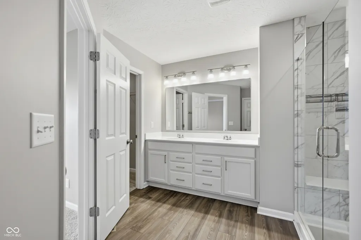
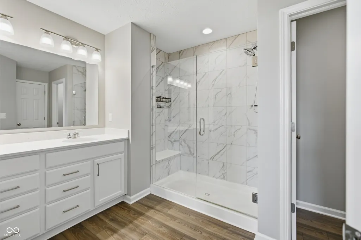
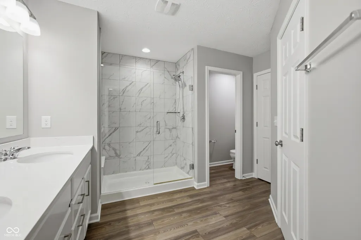
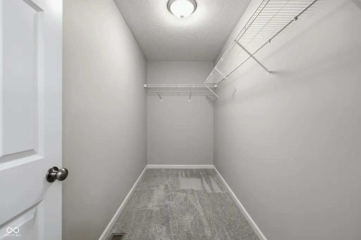
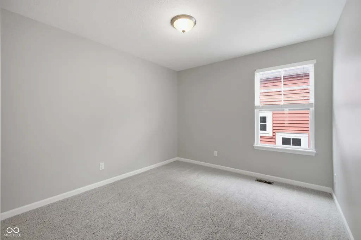
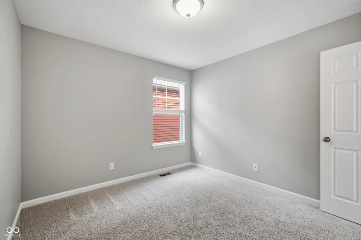
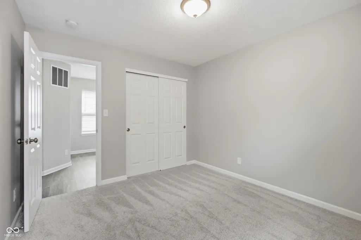
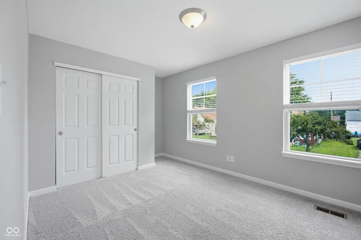
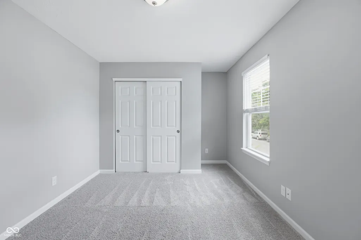
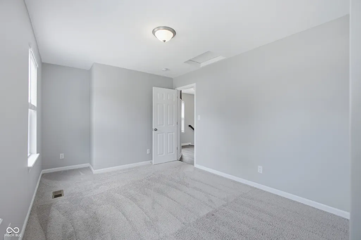
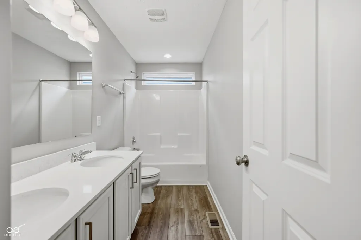
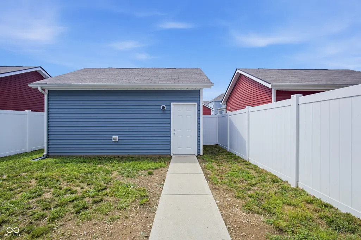
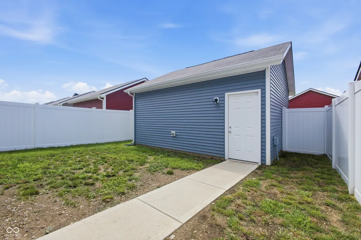
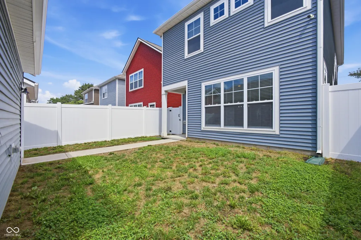
Modern urban living meets historic charm! Open Concept living in Indy's growing Bolton Square neighborhood. Welcome home to more than 2,100 square feet 3 bedrooms 2.5 baths, beautifully designed & freshly painted. LVP flooring & stunning new modern lighting flow throughout the main level. At the heart of the home is the showstopping gourmet Kitchen w/Eat-in Area, featuring Quartz counters, a gorgeous subway-tile backsplash, GE Profile SS appliances gas cooking w/4-burners & griddle. Imagine Sunday-morning pancakes or smash burgers for dinner. Oversized walk-in pantry & huge Quartz center island w/seating for 5. Chill your favorite wine in the beverage refrigerator. Pour a glass & unwind in the spacious Great Room in front of the electric fireplace w/remote-control colors and blower. Beautiful updates to the 1/2 Bath makes a statement w/its black framed mirror & lighting. Go upstairs on the solid wood staircase that leads to a hallway w/LVP floors. The Primary Suite delivers a boutique-hotel experience, tray ceiling & generous walk-in closet. The spa-inspired Ensuite Bath features a Quartz dual vanity, oversized frameless-glass marble shower, rainfall showerhead, built-in seat & LVP floors. Two additional Bedrooms, Full Bath w/Quartz dual vanity & LVP floors. A spacious upstairs Laundry Room w/Samsung washer & dryer, and LVP floors which complete the second floor. The upstairs carpets were professionally cleaned & freshly painted throughout, a newly installed Vinyl privacy fence w/ 2 gates, Vivint Smart Hub Home Security System with a convenient wall control & phone app. Minutes away from IPS, IU, & PU schools. Enjoy coffee & pastries at the Mansion Society, nearby trails & green space, local favorite The Workingman's Friend restaurant, easy access to downtown Indianapolis dining, shopping, entertainment, and the IMS Track. Welcome to your new home - Your friends will be jealous!
| Price History | |
|---|---|
| 8/20/2026 | Listed $311,999 |
General Features
| Heating | Natural Gas |
|---|---|
| Cooling | Central Air |
| Utilities | Cable Connected,Electricity Connected,Natural Gas Connected,Sewer Connected,Water Connected |
| Possession | Closing |
| Appliances | Dishwasher,Dryer,Electric Water Heater,Disposal,MicroHood,Microwave,Gas Oven,Refrigerator,Washer,Wine Cooler,Other |
| HOA Fee | 425 |
| Garage Spaces | 2 |
| Association Fee Includes | Management |
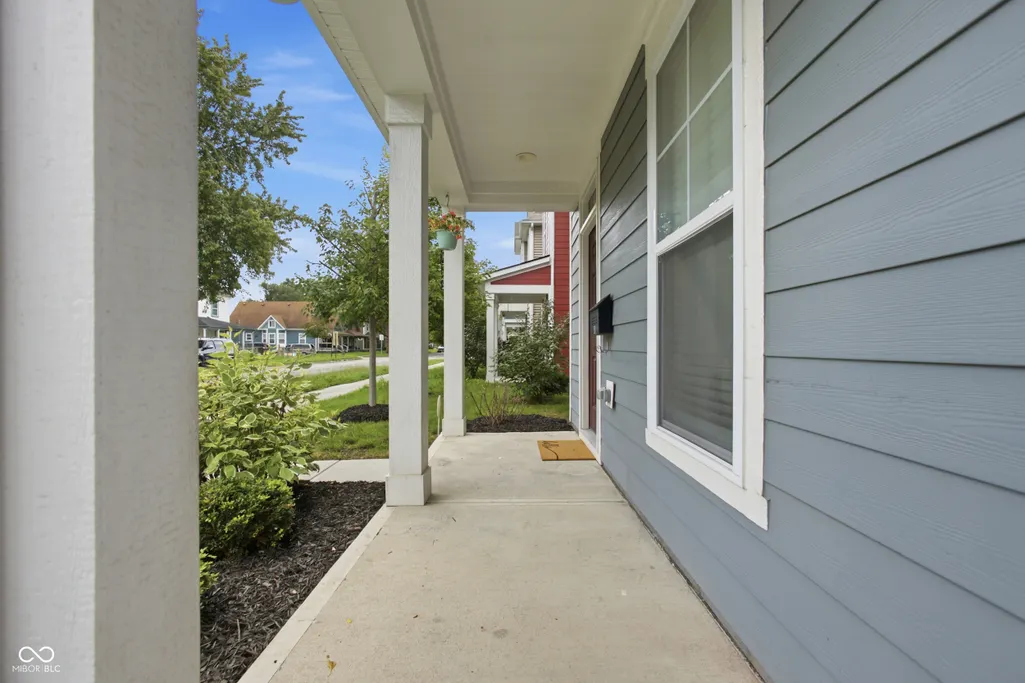
| Patio/Porch Features | Covered |
| Architectural Style | Traditional |
| Security Features | Carbon Monoxide Detector(s),Security System,Security System Owned,Smoke Detector(s) |
| Construction Materials | Cement Siding,Vinyl Siding |
| Year Built | 2021 |
| Township | Wayne |
| Levels | Two |
| Property Subtype | Single Family Residence |
| Tax Year | 2025 |
| Assoc Fee Paid Per | Annually |
| County | Marion |
| New Construction | No |
| Property Type | Residential |
| Association Amenities | Management |
| HOA | Yes |
| Subdivision Name | Bolton Square At Central State |
| Facing Direction | East |
| Garage Y/N | Yes |
| Total Rooms | 8 |
| Full Baths | 2 |
| Status | Active |
| Directions | GPS Friendly |
| City | Indianapolis |
| High School District | Indianapolis Public Schools |
| MLS Area | 4909 - Marion - Wayne |
| Lot Size Square Feet | 3311 |
| Property Attached Y/N | No |
| Current Financing | Conventional,FHA,IndianaHousingFinanceAuthority,VA |
| Virtual Tour | https://view.spiro.media/order/aa486e17-8189-4800-4bad-08def9f40065?version=19_097&branding=false |
| Standard Status | Active |
| Tax Lot | 301nwarmanavenue |
| Virtual Tour | https://view.spiro.media/order/aa486e17-8189-4800-4bad-08def9f40065?version=19_097&branding=true |
| Legal Description | Bolton Square At Central State L76 |
Interior Features
| Interior Amenities | Breakfast Bar,Kitchen Island,Entrance Foyer,Eat-in Kitchen,Pantry,Smart Thermostat,Walk-In Closet(s),Wood Work Painted |
|---|---|
| Total Fireplaces | 1 |
| Fireplace Features | Great Room |
| Basement (Y/N) | No |
| Half Baths | 1 |
| Laundry Features | Connections All,Upper Level |
| Total Bedrooms | 3 |
| LivingAreaSource | Assessor |
| Total Baths | 3 |
Exterior Features
| Fencing | Full,Privacy,Gate |
|---|---|
| Parking Features | Detached |
| Water Source | Public |
| Foundation Details | Slab |
| Building Area Total | 2102 |
| Lot Size Acres | 0.08 |
| Other Equipment | Security System,Security System Owned |
| Horse Amenities | None |
Amenities
- Foreclosure
- Views
- Short Sale
- New Construction
- Adult 55+
- Lease To Own
- No HOA Fees
- Furnished
- Primary On Main
- Air Conditioning
- Seller Finance
- Green
- Fixer Upper
- Horse
- Golf
- Fireplace
- Deck
- Garage
- Basement
- Pool
Property vs Single Family Average in 46222
Price
Taxes
Year Built
Visits
In The Neighborhood
Open House
Indianapolis
$ 306,999
- Type
- Single Family
Listed by Barbara Whiteside of Keller Williams Indy Metro NE
Reduced
Indianapolis
$ 289,000
- Type
- Single Family
Listed by Cory Grass of RE/MAX Acclaimed Properties
 MIBOR REALTOR® Association All information deemed reliable but not guaranteed. All properties are subject to prior sale, change or withdrawal. Neither listing broker(s) or information provider(s) shall be responsible for any typographical errors, misinformation, misprints and shall be held totally harmless. Listing(s) information is provided for consumer's personal, non-commercial use and may not be used for any purpose other than to identify prospective properties consumers may be interested in purchasing. The data relating to real estate for sale on this website comes in part from the Internet Data Exchange program of the Multiple Listing Service. Real estate listings held by brokerage firms other than Homes with Steill may be marked with the Internet Data Exchange logo and detailed information about those properties will include the name of the listing broker(s) when required by the MLS. Copyright ©2026 All rights reserved.
Last Updated: September 12, 2026 8:50 PM UTC
MIBOR REALTOR® Association All information deemed reliable but not guaranteed. All properties are subject to prior sale, change or withdrawal. Neither listing broker(s) or information provider(s) shall be responsible for any typographical errors, misinformation, misprints and shall be held totally harmless. Listing(s) information is provided for consumer's personal, non-commercial use and may not be used for any purpose other than to identify prospective properties consumers may be interested in purchasing. The data relating to real estate for sale on this website comes in part from the Internet Data Exchange program of the Multiple Listing Service. Real estate listings held by brokerage firms other than Homes with Steill may be marked with the Internet Data Exchange logo and detailed information about those properties will include the name of the listing broker(s) when required by the MLS. Copyright ©2026 All rights reserved.
Last Updated: September 12, 2026 8:50 PM UTC
