

Open House Sun, Sep 13th 02:00 PM - 04:00 PM - Views - Primary on Main

Address
7927 Beaumont Green West Drive, Indianapolis, IN
Price
$ 875,000
Property Attributes
- MLS#22120126
- TypeSingle Family
- Listing Status Active
- CountyMARION
- CityIndianapolis
- AreaWashington
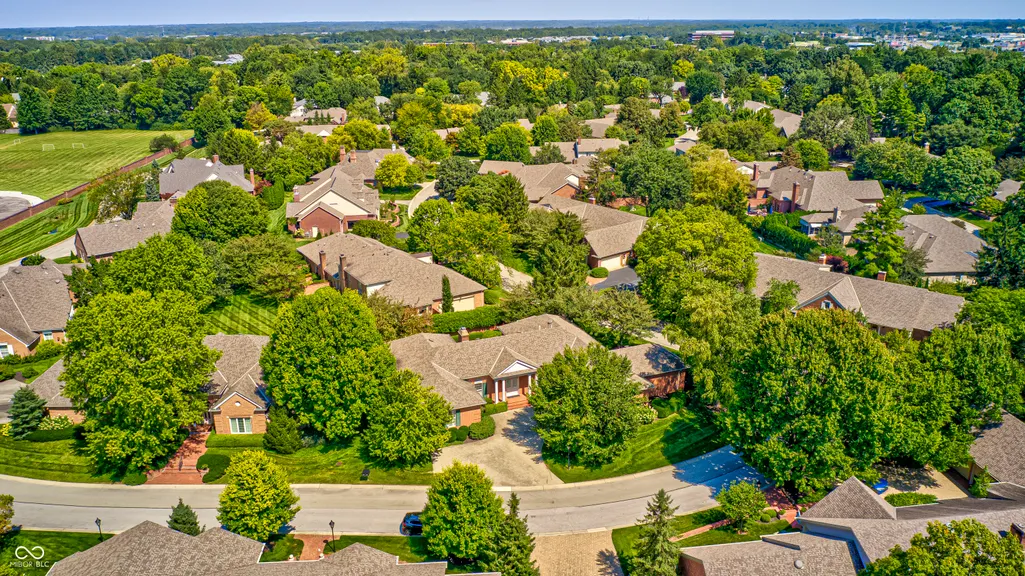
- NeighborhoodBeaumont On The Green
- Zip46250
- StyleRanch
- Year Built1996
- Taxes$ 17038
- Price$ 875,000
- Bedrooms2
- Full Bathrooms2
- Half Bathrooms1
- Sqr Footage3868
- Lot Size0.31 Acres
Data Source:
MIBOR Broker Listing Cooperative
Property Description
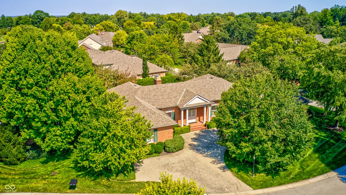
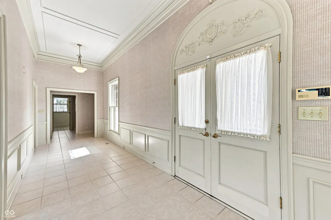
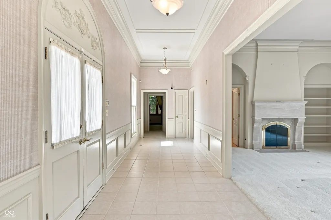
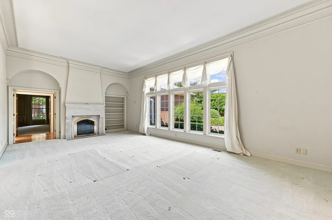
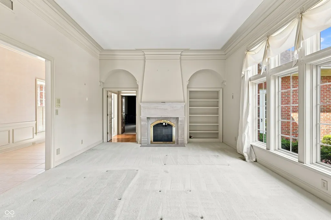
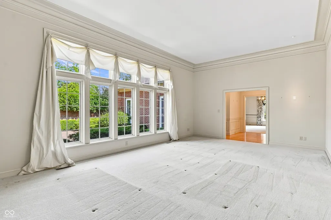
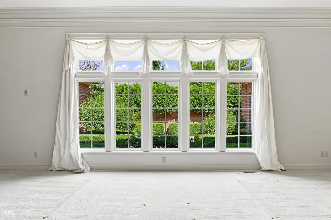
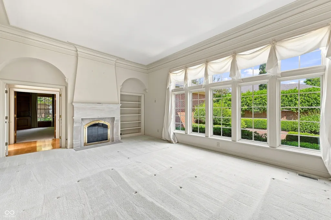
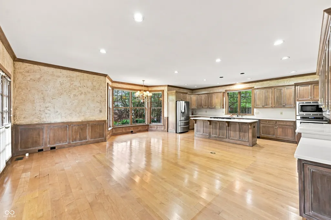
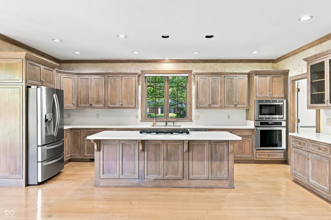
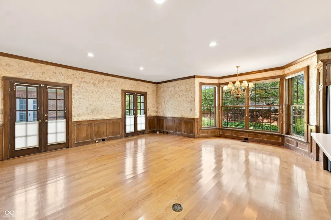
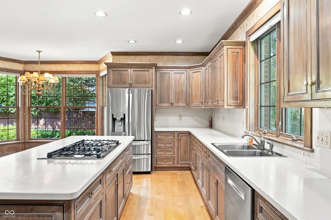
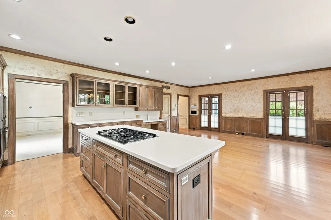
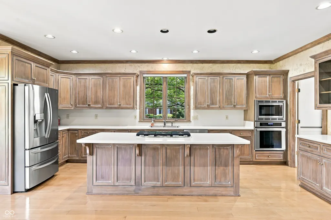
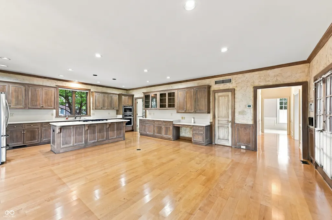
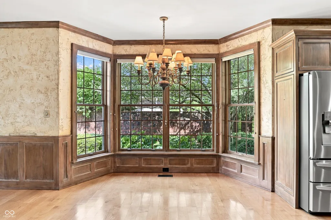
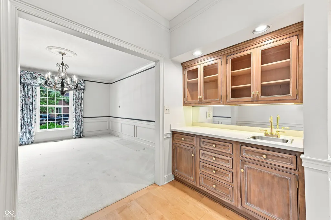
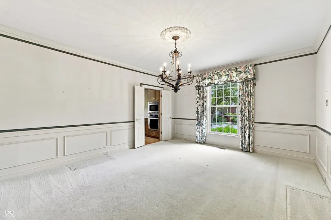
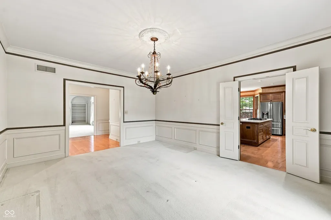
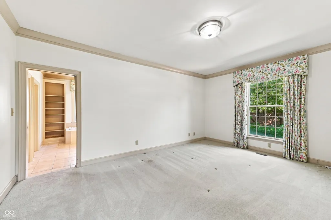
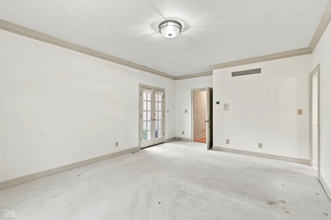
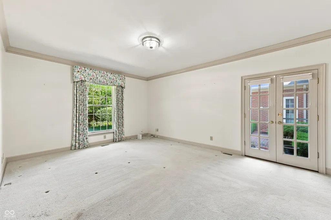
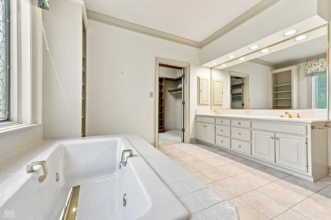
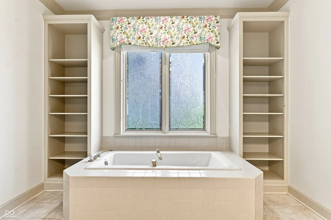
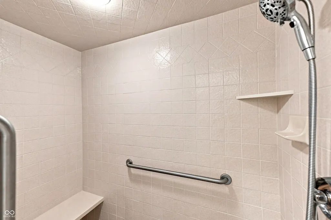
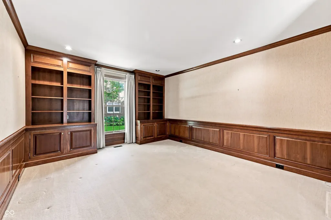
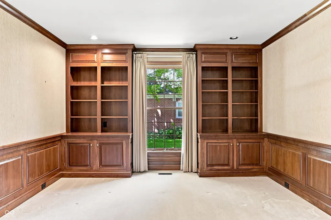
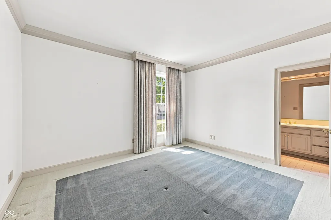
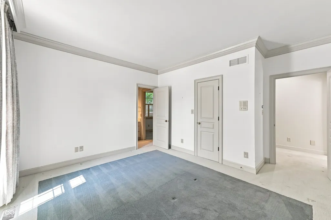
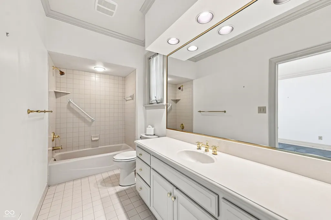
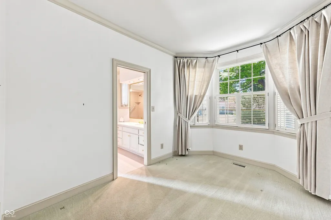
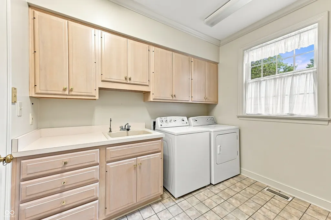
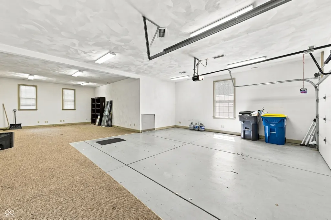
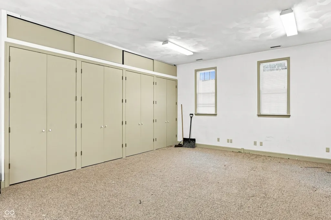
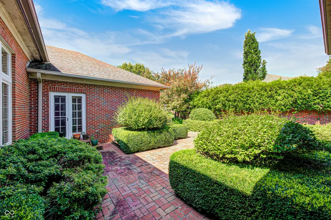
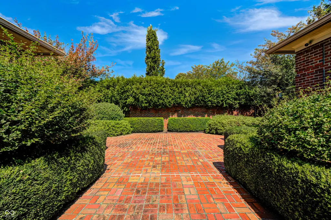
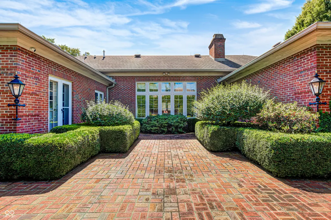
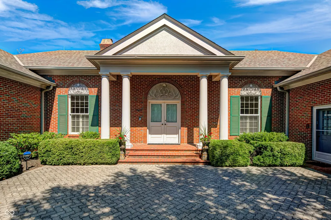
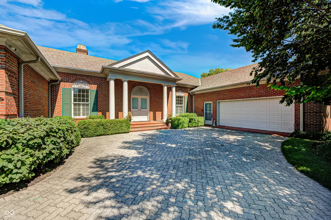
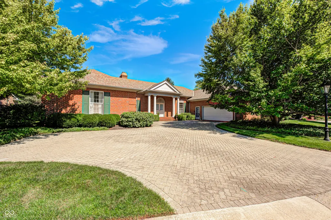
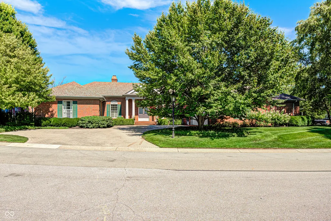
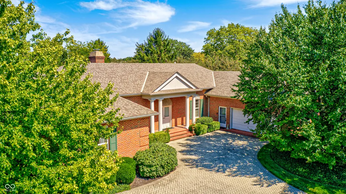
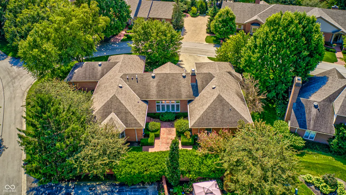
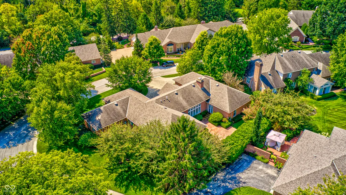
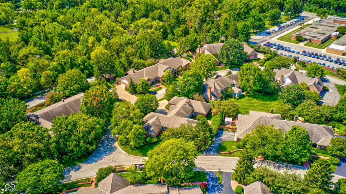
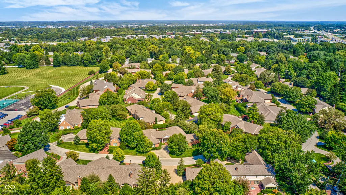
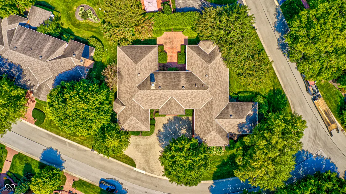
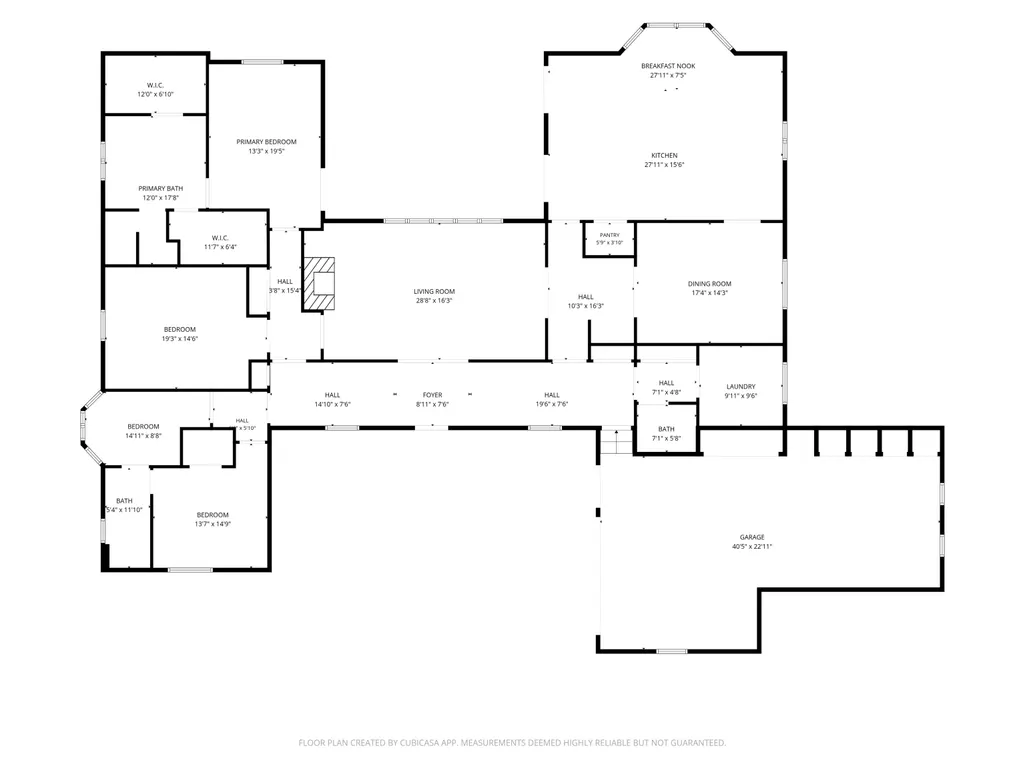
Presenting a distinguished single-family residence in sought after Beaumont on the Green, spanning 3868 square feet of living area, offers a refined living experience across a single story. The heart of this home is its thoughtfully designed kitchen, featuring stainless steel appliances and a central island, seamlessly integrating with the great room in an open-plan layout. This arrangement fosters an inviting atmosphere, ideal for both daily living and entertaining. The living room provides a focal point with its elegant carved stone fireplace, creating a warm and sophisticated ambiance. It serves as a comfortable space for relaxation and social gatherings. The great room, primary bedroom and livingroom all offer a fantastic views and access to the brick paver courtyard style back patio. The bathrooms within this residence are appointed for comfort and utility. One bathroom offers a soaking tub for restorative experiences and two large walk-in closets, while the other features a double vanity, and the third guest bath sits just off the entry providing convenience to you and your guests. Further enhancing the property's functionality are a dedicated laundry room, an attached 3 plus car garage providing secure parking and storage, and a welcoming porch that offers an inviting entrance into the expansive foyer and a Cherry paneled library. We invite you to discover the sophisticated appeal and functional design of this exceptional property.
| High School |
|---|
| North Central High School |
| Price History | |
|---|---|
| 9/1/2026 | Listed $875,000 |
General Features
| Heating | Forced Air,Natural Gas |
|---|---|
| Cooling | Central Air |
| Utilities | Cable Connected,Electricity Connected,Natural Gas Connected,Sep Electric Meter,Sep Gas Meter,Sewer Connected,Water Connected |
| Possession | Closing,Negotiable |
| Appliances | Gas Cooktop,Dishwasher,Dryer,Electric Water Heater,Disposal,Microwave,Oven,Refrigerator,Water Softener Owned,Wine Cooler |
| HOA Fee | 1234 |
| Garage Spaces | 3 |
| Association Fee Includes | Entrance Common,Insurance,Lawncare,Maintenance Grounds,Maintenance,Management,Snow Removal,Other |
| Patio/Porch Features | Patio,Porch |
| Architectural Style | Ranch |
| Security Features | Security System,Security System Owned |
| Construction Materials | Brick |
| Year Built | 1996 |
| Township | Washington |
| Levels | One |
| Property Subtype | Single Family Residence |
| Tax Year | 2025 |
| Assoc Fee Paid Per | Monthly |
| County | Marion |
| New Construction | No |
| Property Type | Residential |
| Association Amenities | Insurance,Maintenance,Maintenance Grounds,Management,Snow Removal |
| HOA | Yes |
| Subdivision Name | Beaumont On The Green |
| Facing Direction | South |
| Garage Y/N | Yes |
| Total Rooms | 9 |
| Full Baths | 2 |
| Status | Active |
| Directions | GPS Friendly |
| High School | North Central High School |
| City | Indianapolis |
| High School District | MSD Washington Township |
| MLS Area | 4903 - Marion - Washington |
| Lot Size Square Feet | 13634 |
| Property Attached Y/N | No |
| Current Financing | Conventional |
| Virtual Tour | https://my.matterport.com/show/?m=qkV3TpGuCgs |
| Builder Name | H. Emerson Young |
| Standard Status | Active |
| Tax Lot | 8 |
| Virtual Tour | https://bay-videos.cdn.bkat.io/videos/7927_Beaumont_Green_West_Drive_1269682568_343782.mp4?buster=1788263294907 |
| Legal Description | Beaumont On The Green Sec 1 Lot 8Approx 15,639 Sq Ft |
Interior Features
| Interior Amenities | Attic Access,Breakfast Bar,Kitchen Island,Entrance Foyer,Eat-in Kitchen,Pantry,Walk-In Closet(s),Wet Bar,Wood Work Painted |
|---|---|
| Total Fireplaces | 1 |
| Fireplace Features | Living Room |
| Basement (Y/N) | No |
| Half Baths | 1 |
| Laundry Features | Main Level |
| Total Bedrooms | 2 |
| Main Level Bedrooms | 2 |
| LivingAreaSource | Assessor |
| Total Baths | 3 |
Exterior Features
| Parking Features | Attached,Paver Block,Garage Door Opener,Tandem |
|---|---|
| Lot Features | Corner Lot,Curbs,Storm Sewer,Street Lights,Mature Trees |
| Water Source | Public |
| Foundation Details | Crawl Space |
| Spa | No |
| Building Area Total | 3868 |
| Lot Size Acres | 0.31 |
| Waterfront Y/N | No |
| Other Equipment | Smoke Alarm |
| Horse Amenities | None |
Amenities
- Foreclosure
- Views
- Short Sale
- New Construction
- Adult 55+
- Lease To Own
- No HOA Fees
- Furnished
- Primary On Main
- Air Conditioning
- Seller Finance
- Green
- Fixer Upper
- Horse
- Golf
- Fireplace
- Deck
- Garage
- Basement
- Pool
Property vs Single Family Average in 46250
Price
Taxes
Year Built
Visits
 MIBOR REALTOR® Association All information deemed reliable but not guaranteed. All properties are subject to prior sale, change or withdrawal. Neither listing broker(s) or information provider(s) shall be responsible for any typographical errors, misinformation, misprints and shall be held totally harmless. Listing(s) information is provided for consumer's personal, non-commercial use and may not be used for any purpose other than to identify prospective properties consumers may be interested in purchasing. The data relating to real estate for sale on this website comes in part from the Internet Data Exchange program of the Multiple Listing Service. Real estate listings held by brokerage firms other than Homes with Steill may be marked with the Internet Data Exchange logo and detailed information about those properties will include the name of the listing broker(s) when required by the MLS. Copyright ©2026 All rights reserved.
Last Updated: September 13, 2026 9:34 PM UTC
MIBOR REALTOR® Association All information deemed reliable but not guaranteed. All properties are subject to prior sale, change or withdrawal. Neither listing broker(s) or information provider(s) shall be responsible for any typographical errors, misinformation, misprints and shall be held totally harmless. Listing(s) information is provided for consumer's personal, non-commercial use and may not be used for any purpose other than to identify prospective properties consumers may be interested in purchasing. The data relating to real estate for sale on this website comes in part from the Internet Data Exchange program of the Multiple Listing Service. Real estate listings held by brokerage firms other than Homes with Steill may be marked with the Internet Data Exchange logo and detailed information about those properties will include the name of the listing broker(s) when required by the MLS. Copyright ©2026 All rights reserved.
Last Updated: September 13, 2026 9:34 PM UTC
