

Primary on Main




Address
6760 Wellington Circle, Zionsville, IN
Price
$ 2,795,000
Property Attributes
- MLS#22117477
- TypeSingle Family
- Listing Status Active
- CountyBOONE
- CityZionsville
- AreaEagle
- NeighborhoodOldfield
- Zip46077
- StyleTraditional
- Year Built2017
- Taxes$ 21410
- Price$ 2,795,000
- Bedrooms6
- Full Bathrooms5
- Half Bathrooms1
- Sqr Footage7449
- Lot Size0.92 Acres
Data Source:
MIBOR Broker Listing Cooperative
Property Description
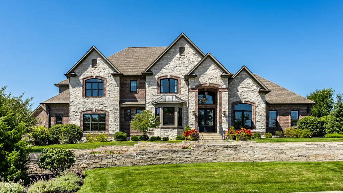
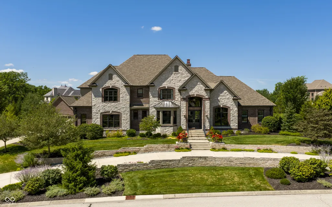
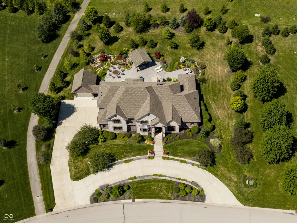
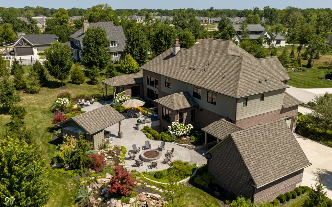
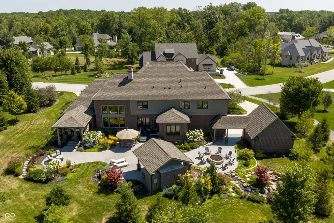
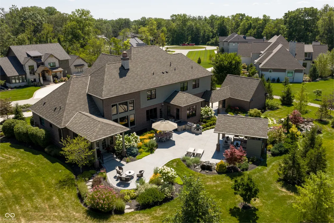
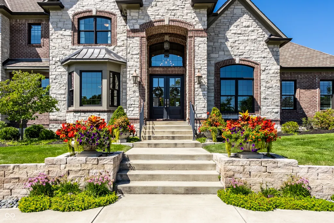
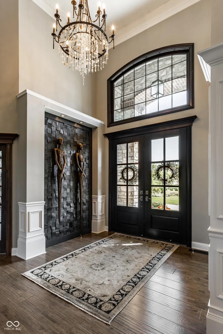
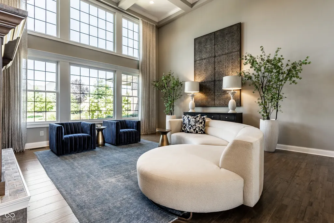
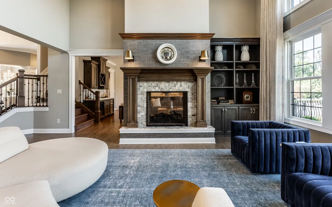
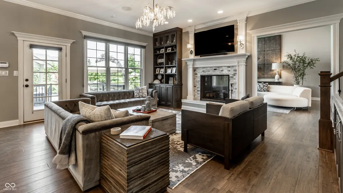
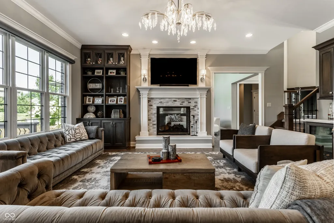
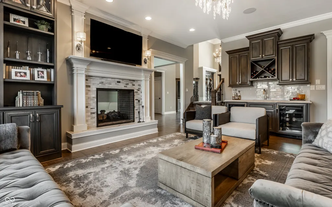
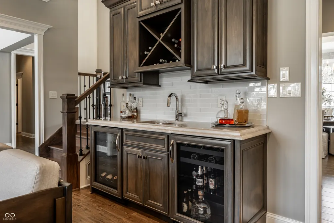
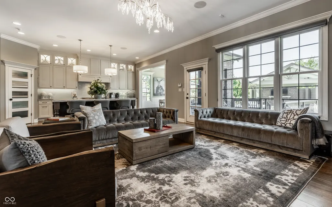
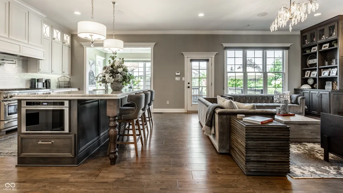
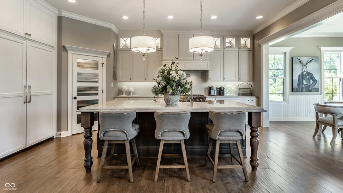
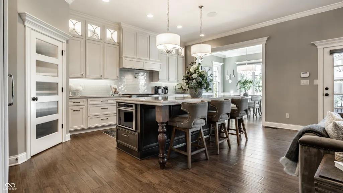
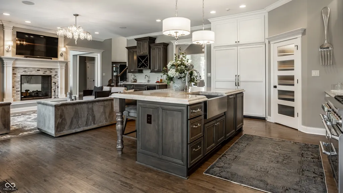
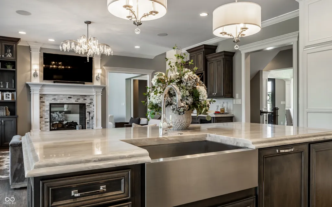
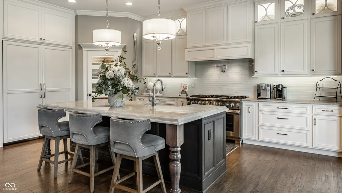
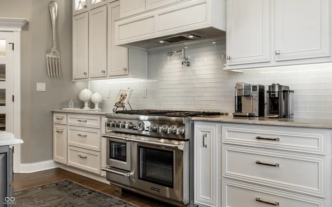
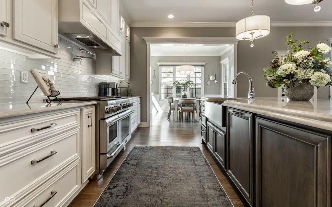
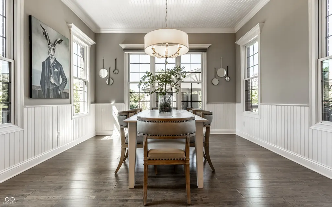
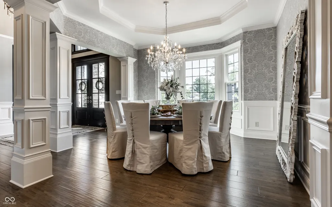
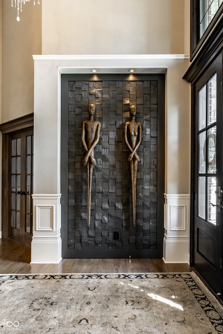
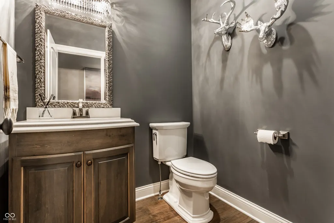
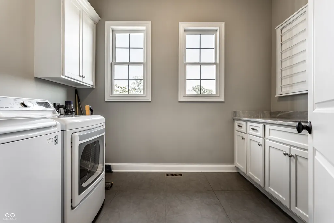
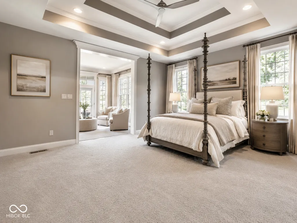
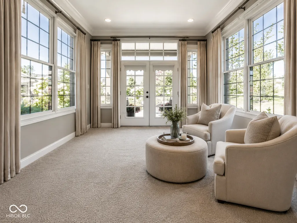
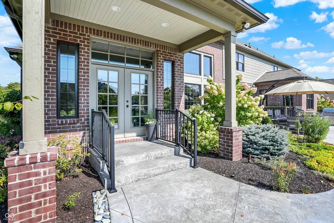
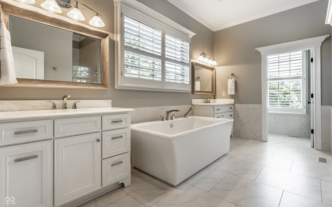
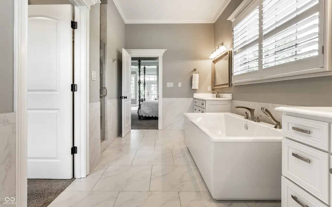
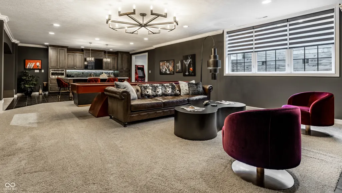
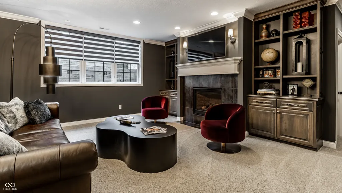
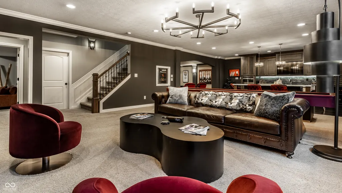
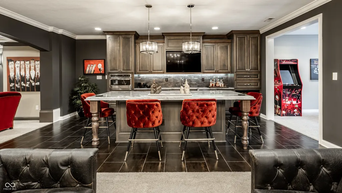
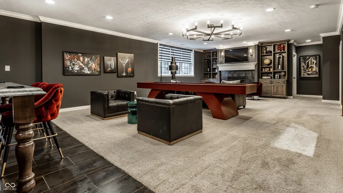
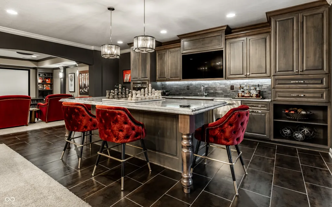
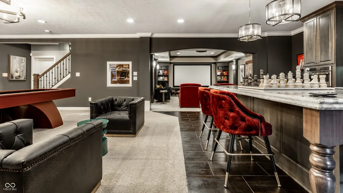
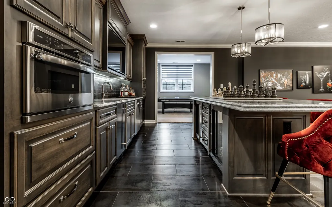
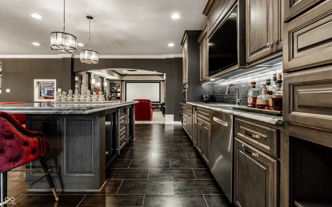
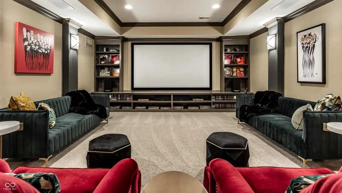
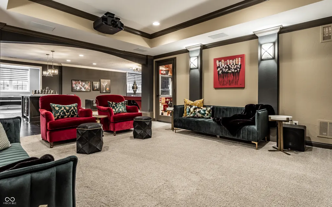
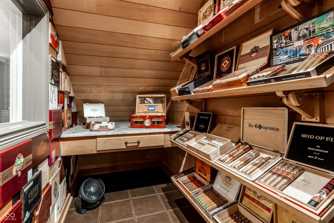
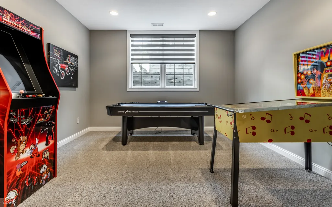
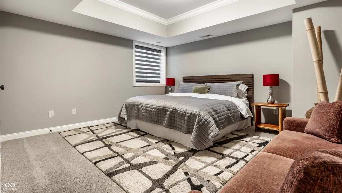
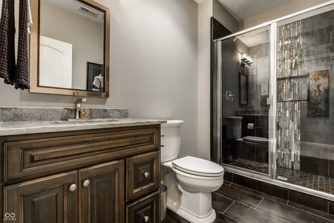
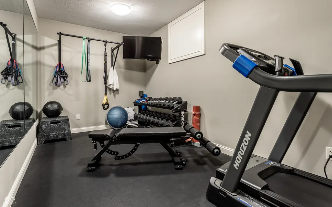
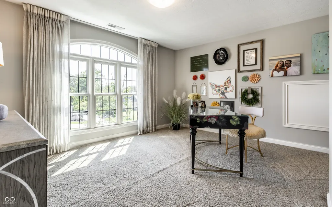
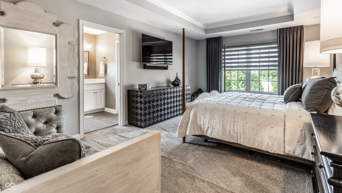
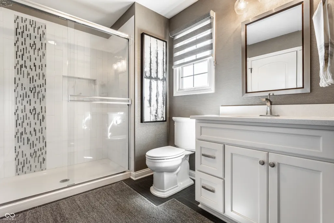
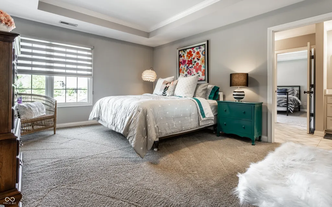
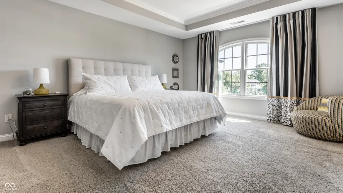
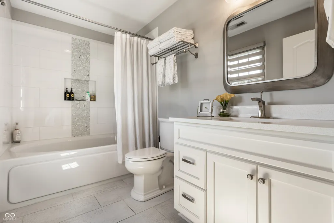
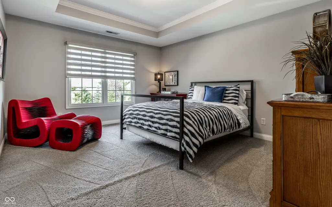
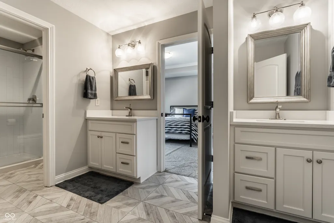
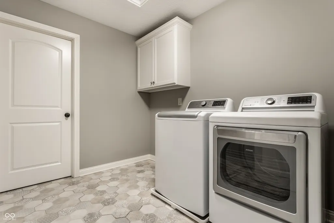
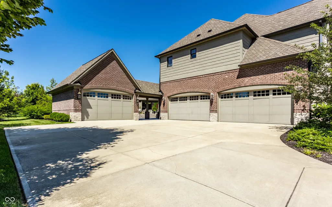
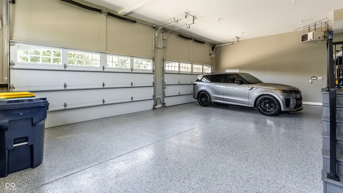
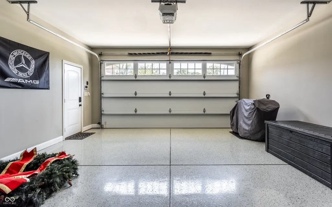
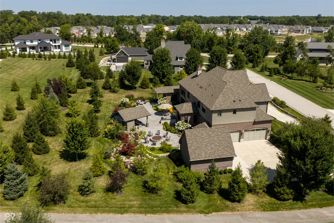
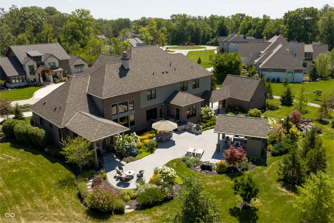
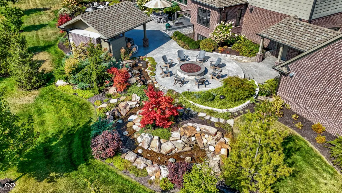
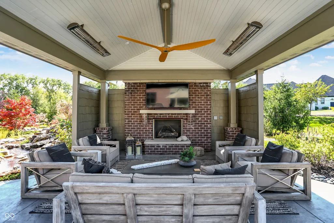
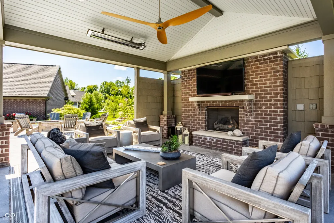
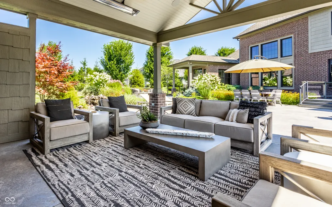
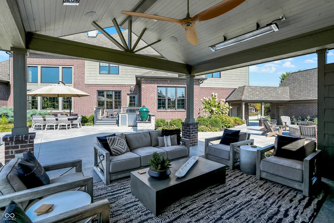
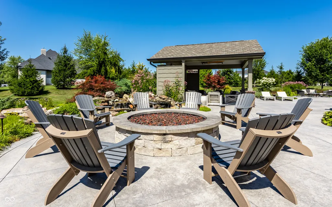
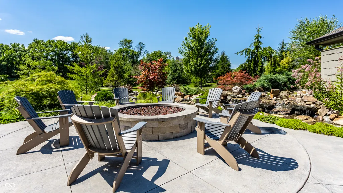
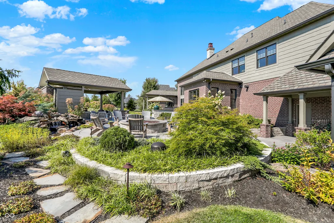
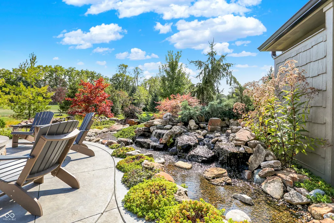
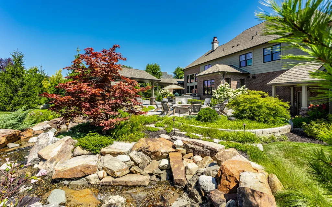
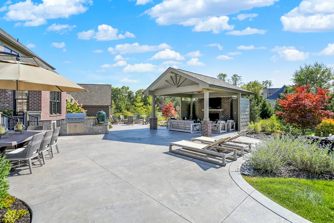
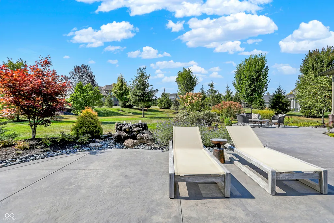
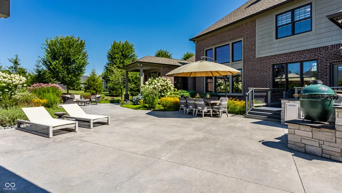
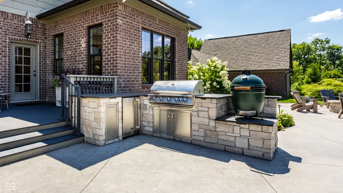
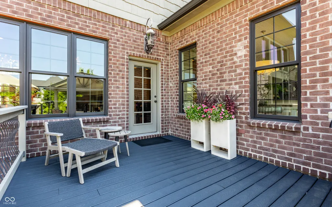
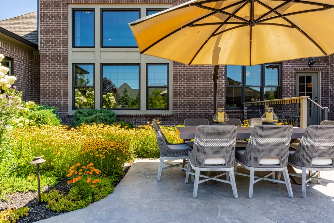
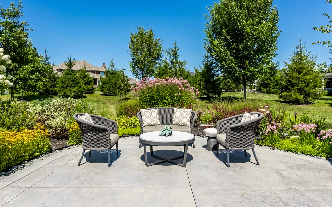
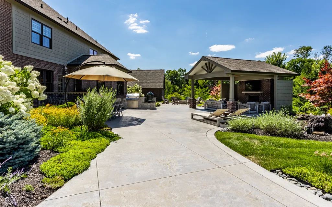
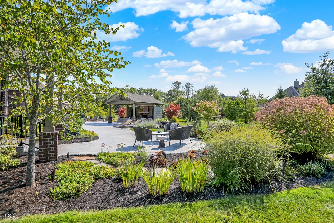
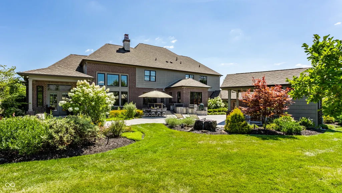
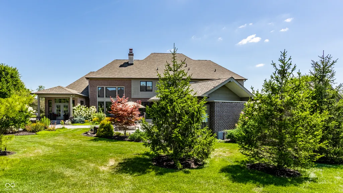
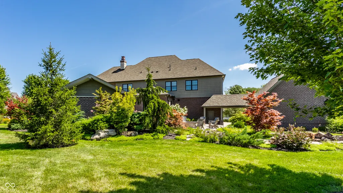
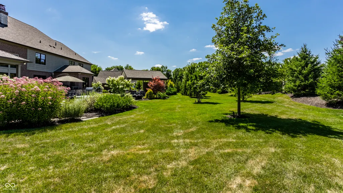
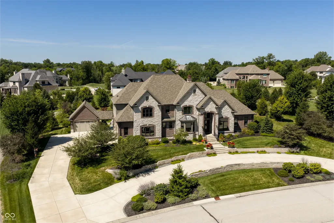
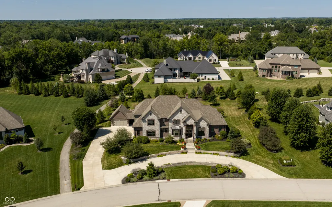
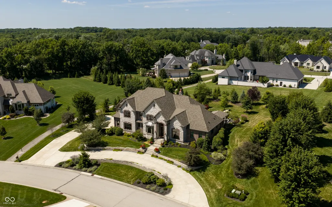
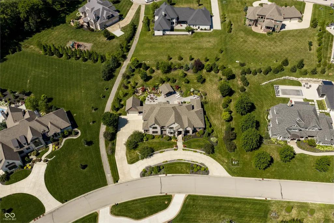
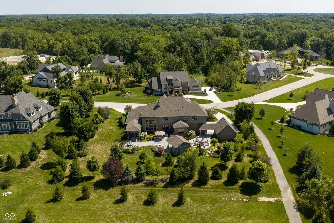
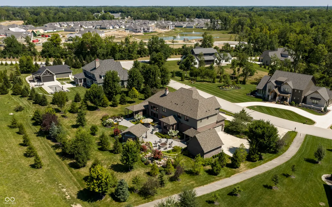
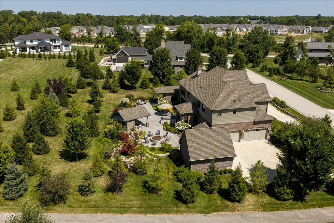
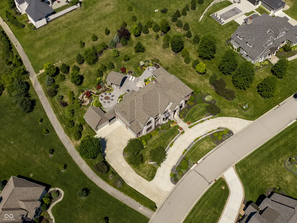
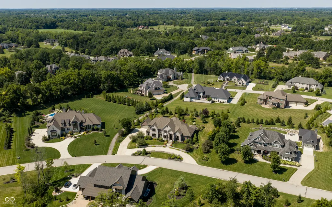
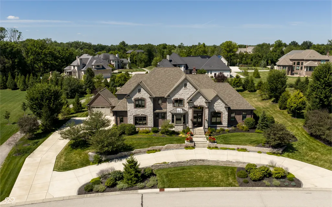
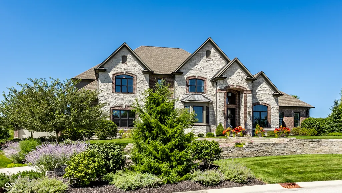
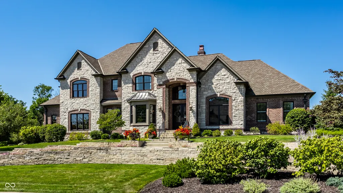
A truly remarkable transformation in Zionsville's prestigious Oldfield community, 6760 Wellington Circle blends timeless architecture with nearly $1 million in designer-driven enhancements to create a residence that feels effortless, refined, and entirely one of a kind. Nearly 7,500 square feet unfolds through dramatic yet inviting spaces, including an illuminated foyer feature wall, soaring two-story great room, coffered study, formal and casual dining, hearth room, and a spectacular Thermador kitchen with paneled dual refrigerators, 48-inch professional range, double ovens, warming drawer, and steamer. The main-level primary suite offers a private sunroom and porch, while four upper-level bedrooms, three full baths, an office, second laundry, and a sixth bedroom below provide exceptional flexibility. The lower level evokes a private speakeasy with an incredible full bar, game and family rooms, fireplace, custom cigar humidor with Spanish cedar walls and leather flooring, gym, full bath, and state-of-the-art 7.2 theater with Sony ES projector and 120-inch screen, made for nights that linger. Outdoors, the setting rivals a five-star resort. Designer landscaping frames an artisan waterfall and meandering stream, bubbling rock fountain, oversized firepit, expansive patios, and fully equipped grilling station. A covered lanai with fireplace, heaters, outdoor television, and dedicated sound creates a year-round retreat. Professional Sonance landscape audio with sixteen speakers and two in-ground subwoofers, 135 custom lighting fixtures, and 22-zone irrigation create unforgettable ambiance after dark. A heated four-car attached garage connects by breezeway to a heated two-car detached garage, both with epoxy floors. A circle drive, whole-home A/V, Lutron lighting, and motorized shades complete this extraordinary six-bedroom, 5.5-bath showpiece on .92 acres, a rare home where every detail was elevated and nothing was left undone.
| Elementary School | Middle School | High School |
|---|---|---|
| Stonegate Elementary | Zionsville West Middle School | Zionsville Community High School |
| Price History | |
|---|---|
| 7/31/2026 | Listed $2,795,000 |
General Features
| Heating | Zoned,Forced Air,Natural Gas |
|---|---|
| Cooling | Central Air |
| Utilities | Cable Available |
| Possession | Negotiable |
| Appliances | Gas Cooktop,Dishwasher,Dryer,Disposal,Gas Water Heater,Humidifier,Exhaust Fan,Microwave,Double Oven,Refrigerator,Bar Fridge,Tankless Water Heater,Warming Drawer,Washer,Water Purifier,Water Softener O |
| HOA Fee | 2500 |
| Garage Spaces | 4 |
| Association Fee Includes | Entrance Common,Insurance,Maintenance,Nature Area |
| Patio/Porch Features | Breeze Way,Covered,Patio |
| Architectural Style | Traditional |
| Security Features | Security System |
| Construction Materials | Brick,Stone |
| Year Built | 2017 |
| Township | Eagle |
| Levels | Two |
| Property Subtype | Single Family Residence |
| Tax Year | 2025 |
| Assoc Fee Paid Per | Annually |
| County | Boone |
| New Construction | No |
| Property Type | Residential |
| Association Amenities | Insurance,Maintenance |
| HOA | Yes |
| Subdivision Name | Oldfield |
| Garage Y/N | Yes |
| Total Rooms | 22 |
| Full Baths | 5 |
| Status | Active |
| Directions | GPS Friendly |
| High School | Zionsville Community High School |
| City | Zionsville |
| High School District | Zionsville Community Schools |
| MLS Area | 601 - Boone - Eagle |
| Lot Size Square Feet | 40075 |
| Elementary School | Stonegate Elementary |
| Property Attached Y/N | No |
| Middle/Junior High School | Zionsville West Middle School |
| Standard Status | Active |
| Tax Lot | 26 |
| Virtual Tour | https://www.addisongroupcreations.com/RE/2026/Q3/6760-Wellington-Circle/n-X5tQkV/i-Sdrtvtw/A |
| Legal Description | OLDFIELD Sec 1 Lot 26 |
Interior Features
| Interior Amenities | Attic Access,Breakfast Bar,Built-in Features,High Ceilings,Kitchen Island,Entrance Foyer,Hi-Speed Internet Availbl,Pantry,Wired for Sound,Wet Bar |
|---|---|
| Basement | Ceiling - 9+ feet,Daylight,Finished,Storage Space |
| Total Fireplaces | 4 |
| Fireplace Features | Basement,Great Room,Hearth Room,Outside |
| Basement (Y/N) | Yes |
| Half Baths | 1 |
| Laundry Features | Main Level,Upper Level |
| Total Bedrooms | 6 |
| Below Grade Finished Area | 2293 |
| Main Level Bedrooms | 1 |
| LivingAreaSource | Assessor |
| Total Baths | 6 |
Exterior Features
| Exterior Amenities | Gas Grill,Lighting,Fire Pit,Smart Light(s),Sprinkler System,Water Feature Fountain |
|---|---|
| Parking Features | Attached,Detached,Heated Garage,Garage Faces Side |
| Lot Features | Cul-De-Sac |
| Water Source | Public |
| Foundation Details | Concrete Perimeter,Crawl Space |
| Building Area Total | 7449 |
| Lot Size Acres | 0.92 |
| Other Equipment | Home Theater,Irrigation Equipment,Security System,Smoke Alarm,Sump Pump,Sump Pump w/Backup |
| Horse Amenities | None |
Amenities
- Foreclosure
- Views
- Short Sale
- New Construction
- Adult 55+
- Lease To Own
- No HOA Fees
- Furnished
- Primary On Main
- Air Conditioning
- Seller Finance
- Green
- Fixer Upper
- Horse
- Golf
- Fireplace
- Deck
- Garage
- Basement
- Pool
Property vs Single Family Average in 46077
Price
Taxes
Year Built
Visits
In The Neighborhood
Primary On Main
Zionsville
$ 2,650,000
- Type
- Single Family
Listed by Traci Garontakos of The Agency Indy
 MIBOR REALTOR® Association All information deemed reliable but not guaranteed. All properties are subject to prior sale, change or withdrawal. Neither listing broker(s) or information provider(s) shall be responsible for any typographical errors, misinformation, misprints and shall be held totally harmless. Listing(s) information is provided for consumer's personal, non-commercial use and may not be used for any purpose other than to identify prospective properties consumers may be interested in purchasing. The data relating to real estate for sale on this website comes in part from the Internet Data Exchange program of the Multiple Listing Service. Real estate listings held by brokerage firms other than Homes with Steill may be marked with the Internet Data Exchange logo and detailed information about those properties will include the name of the listing broker(s) when required by the MLS. Copyright ©2026 All rights reserved.
Last Updated: September 12, 2026 8:50 PM UTC
MIBOR REALTOR® Association All information deemed reliable but not guaranteed. All properties are subject to prior sale, change or withdrawal. Neither listing broker(s) or information provider(s) shall be responsible for any typographical errors, misinformation, misprints and shall be held totally harmless. Listing(s) information is provided for consumer's personal, non-commercial use and may not be used for any purpose other than to identify prospective properties consumers may be interested in purchasing. The data relating to real estate for sale on this website comes in part from the Internet Data Exchange program of the Multiple Listing Service. Real estate listings held by brokerage firms other than Homes with Steill may be marked with the Internet Data Exchange logo and detailed information about those properties will include the name of the listing broker(s) when required by the MLS. Copyright ©2026 All rights reserved.
Last Updated: September 12, 2026 8:50 PM UTC
