

New Construction
Address
1027 Hosbrook Street, Indianapolis, IN
Price
$ 779,900
Property Attributes
- MLS#22116667
- TypeSingle Family
- Listing Status Active
- CountyMARION
- CityIndianapolis
- AreaCenter
- NeighborhoodFletcher Etal
- Zip46203
- StyleTraditional
- Year Built2024
- Taxes$ 14266
- Price$ 779,900
- Bedrooms4
- Full Bathrooms3
- Half Bathrooms2
- Sqr Footage4925
- Lot Size0.13 Acres
Data Source:
MIBOR Broker Listing Cooperative
Property Description
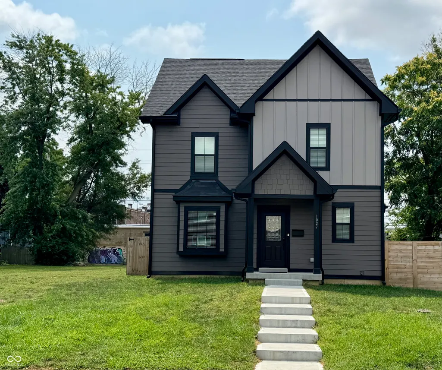
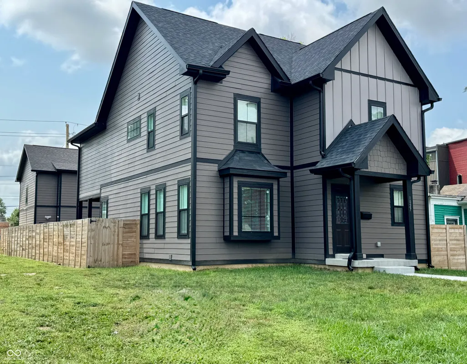
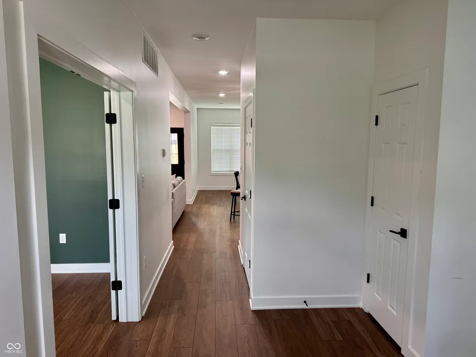
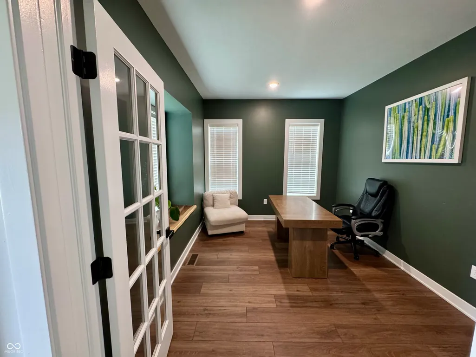
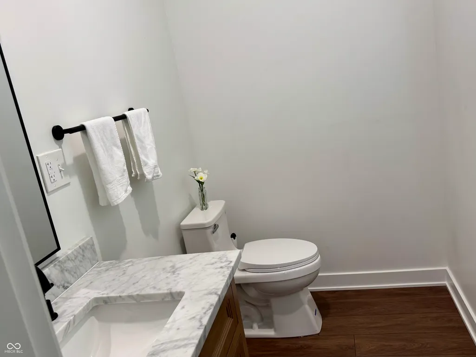
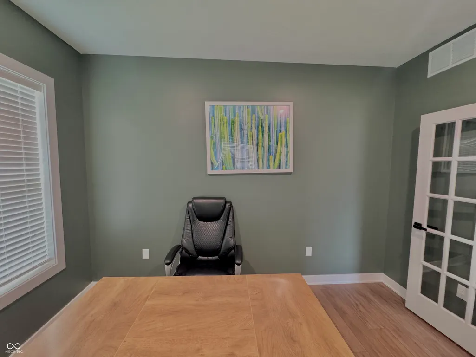
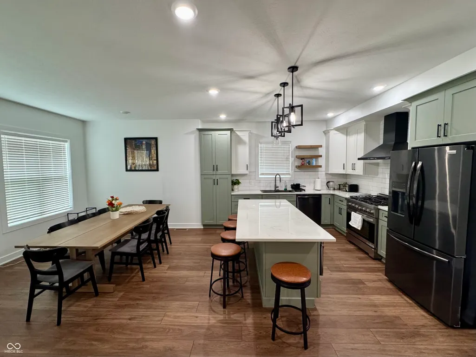
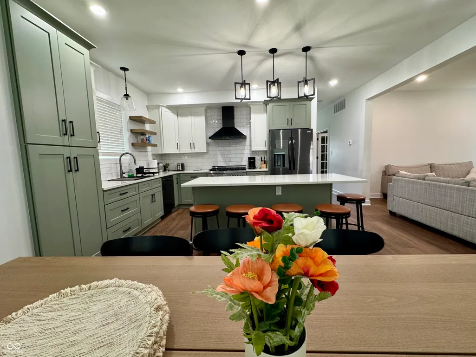
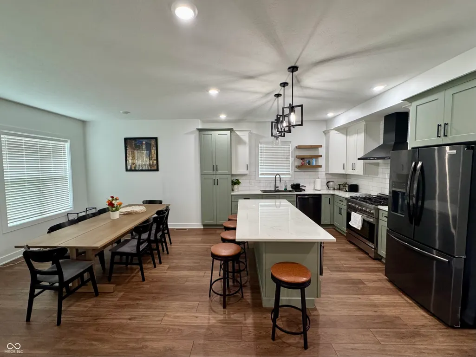
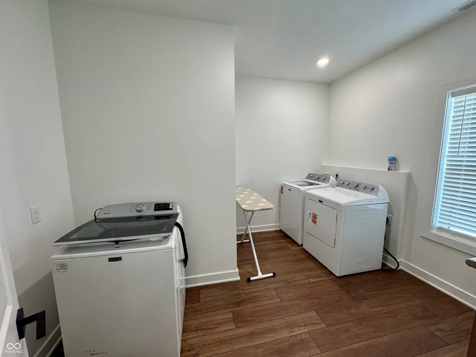
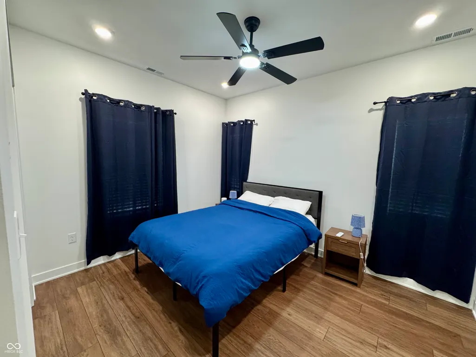
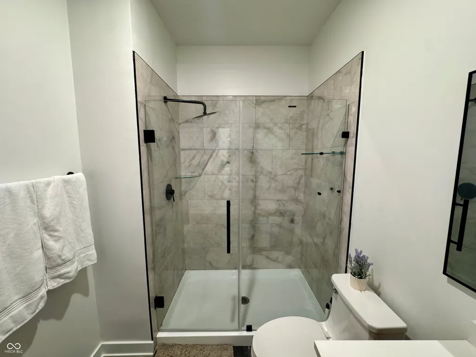
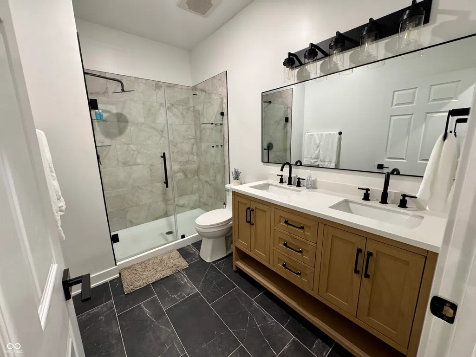
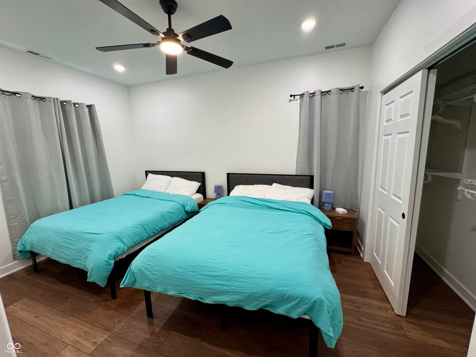
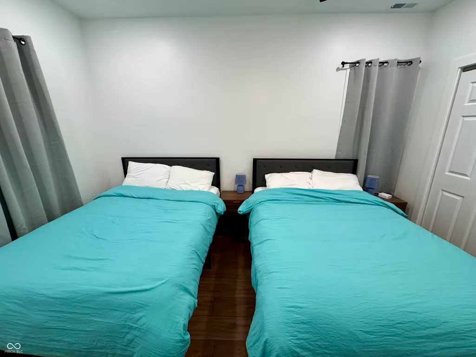
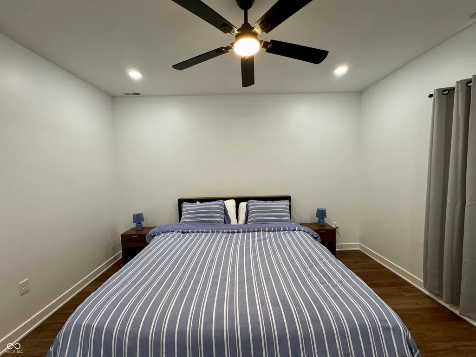
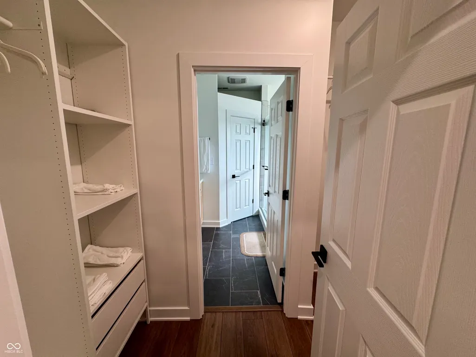
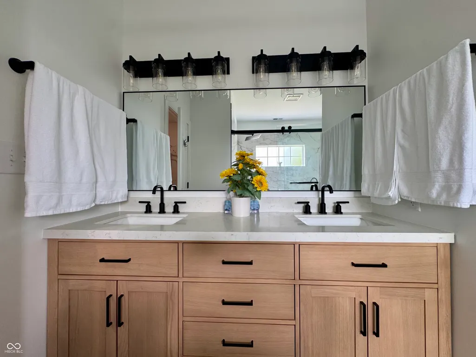
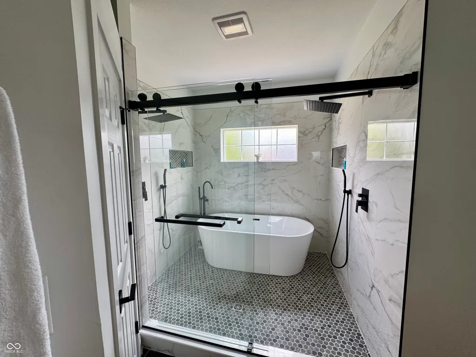
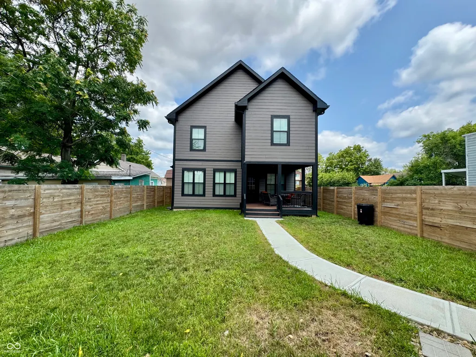
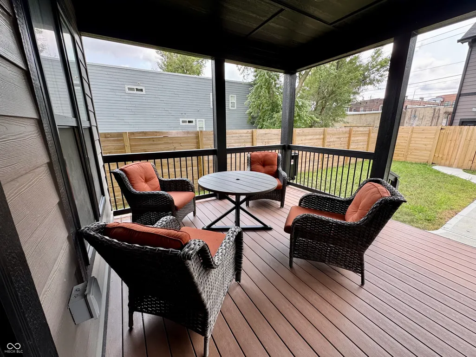
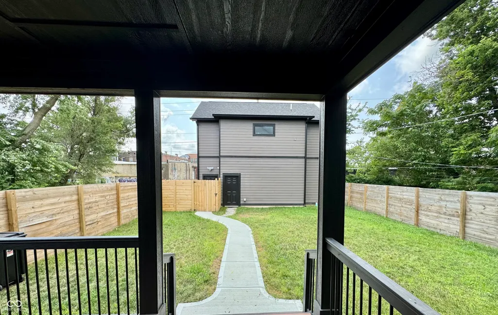
Step into an extraordinary living experience at 1027 Hosbrook Street in the heart of Indianapolis' vibrant Fountain Square neighborhood. Completed in 2024, this newly constructed residence delivers modern sophistication, thoughtful design, and exceptional income-producing versatility. The main residence offers approximately 3,612 square feet of beautifully finished living space, featuring four spacious bedrooms, three full bathrooms, and two half bathrooms. Its generous layout provides comfortable private retreats, inviting gathering spaces, and the flexibility demanded by today's lifestyles. The opportunity extends beyond the main home. Positioned at the rear of the property is an oversized detached two-car garage leading to a charming 607-square-foot studio carriage house. Designed for privacy and independence, the carriage house features its own separate entrance, full-size kitchen, full bathroom, laundry hookups, and dedicated HVAC system. It is ideally suited for overnight guests, extended family, a private office, or an additional income-producing rental. Currently operated as a successful Airbnb, the property has generated strong short-term rental income for its current owners. The combination of the main residence and fully equipped carriage house creates a compelling opportunity to continue the existing rental model, explore a dual-income strategy, or enjoy luxury living while generating supplemental revenue from the secondary residence. Whether acquired as a distinctive primary residence or a versatile addition to an investment portfolio, 1027 Hosbrook Street offers a rare blend of lifestyle, location, and income potential. Rental income, permits, and intended uses should be independently verified by the purchaser.
| Price History | |
|---|---|
| 7/30/2026 | Listed $779,900 |
General Features
| Heating | Zoned,Forced Air,Natural Gas |
|---|---|
| Cooling | Central Air,Zoned |
| Utilities | Electricity Connected,Natural Gas Connected,Sewer Connected,Water Connected |
| Possession | Closing |
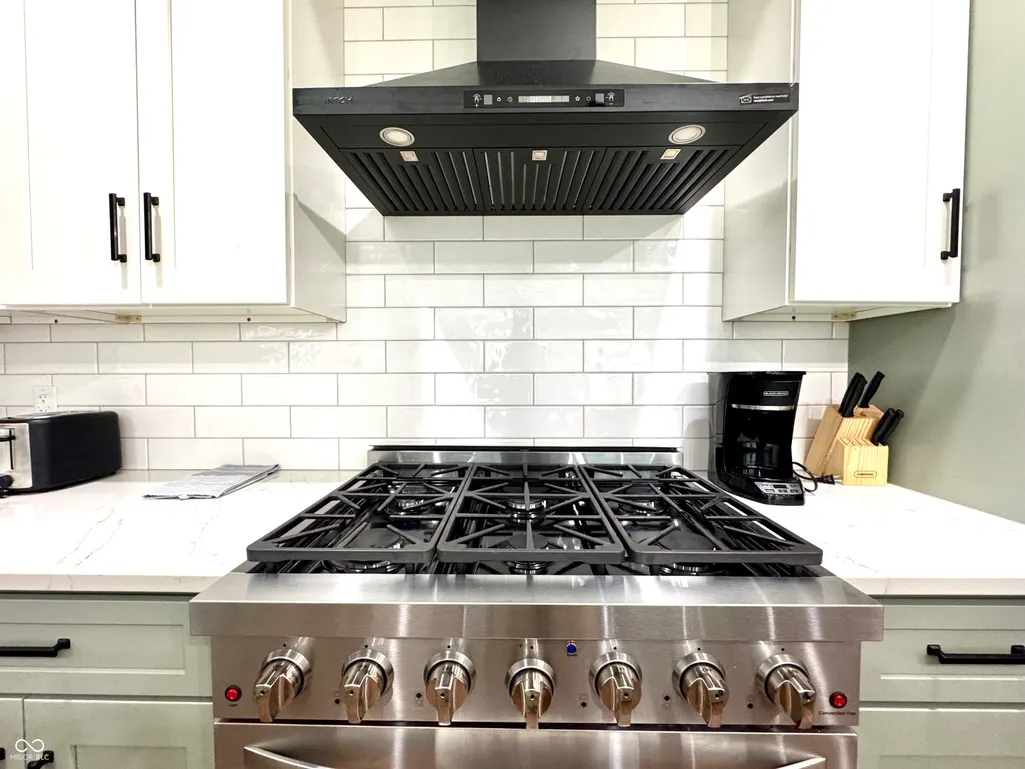
| Appliances | Dishwasher,Disposal,Gas Water Heater,Exhaust Fan,Microwave,Gas Oven,Range Hood,Refrigerator,Washer,Dryer |
| Garage Spaces | 2 |
| Patio/Porch Features | Covered,Deck |
| Architectural Style | Traditional |
| Security Features | Smoke Detector(s) |
| Construction Materials | Cement Siding |
| Year Built | 2024 |
| Electric | 200+ Amp Service |
| Township | Center |
| Levels | Three Or More,Two |
| Property Subtype | Single Family Residence |
| Tax Year | 2025 |
| County | Marion |
| New Construction | Yes |
| Property Type | Residential |
| HOA | No |
| Subdivision Name | Fletcher Etal |
| Garage Y/N | Yes |
| Total Rooms | 9 |
| Full Baths | 3 |
| Status | Active |
| City | Indianapolis |
| High School District | Indianapolis Public Schools |
| MLS Area | 4910 - Marion - Center |
| Lot Size Square Feet | 5680 |
| Property Attached Y/N | No |
| Property Condition | New Construction |
| Builder Name | Custom Build |
| Standard Status | Active |
| Tax Lot | 491112236297000101 |
| Legal Description | Fletchers Et Al Sub L393 Ol98 |
Interior Features
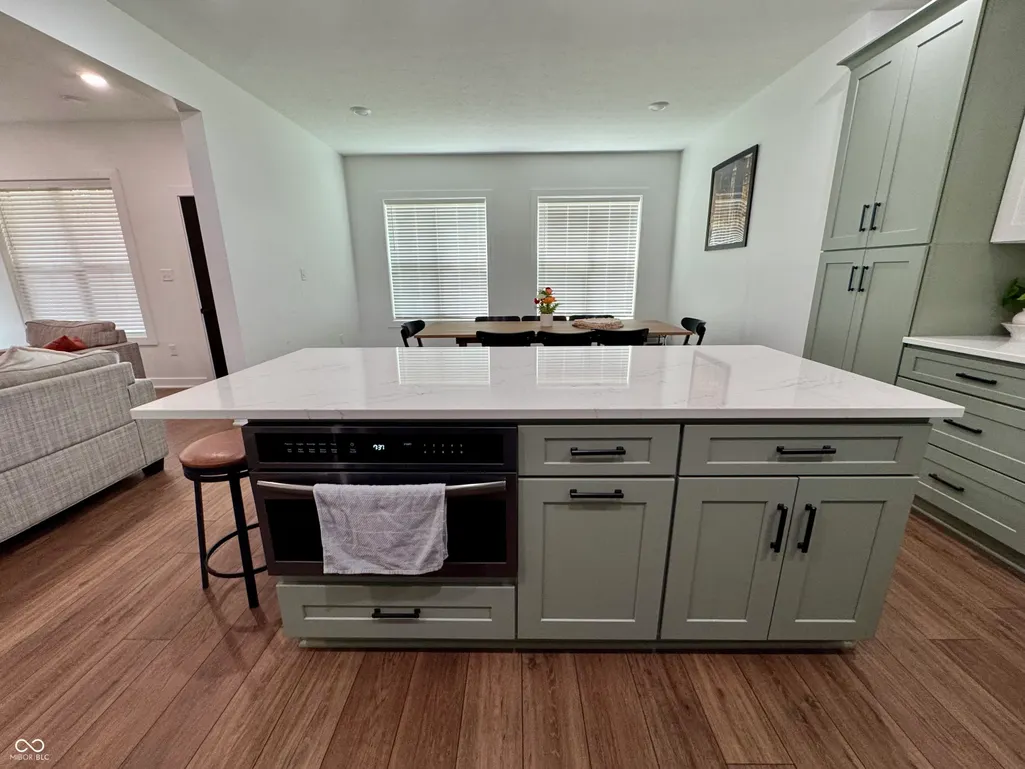
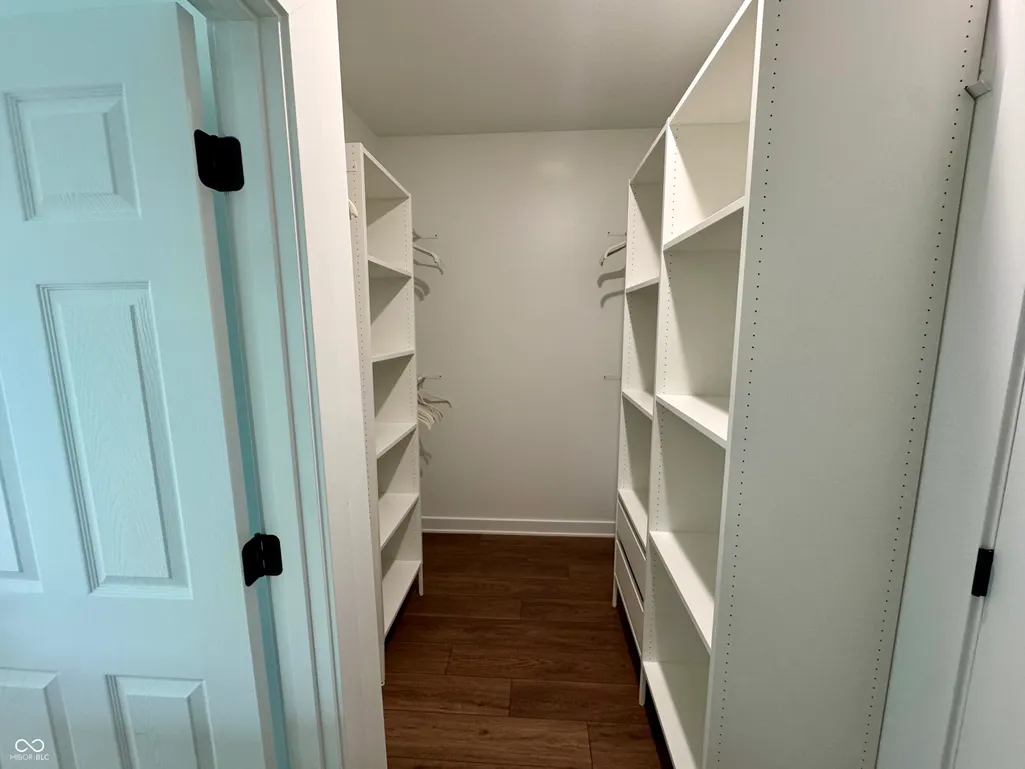
| Interior Amenities | Kitchen Island,Paddle Fan,Eat-in Kitchen,Walk-In Closet(s),Breakfast Bar,Bath Sinks Double Main |
|---|---|
| Basement | Ceiling - 9+ feet,Egress Window(s),Finished |
| Total Fireplaces | 1 |
| Fireplace Features | Living Room |
| Basement (Y/N) | Yes |
| Half Baths | 2 |
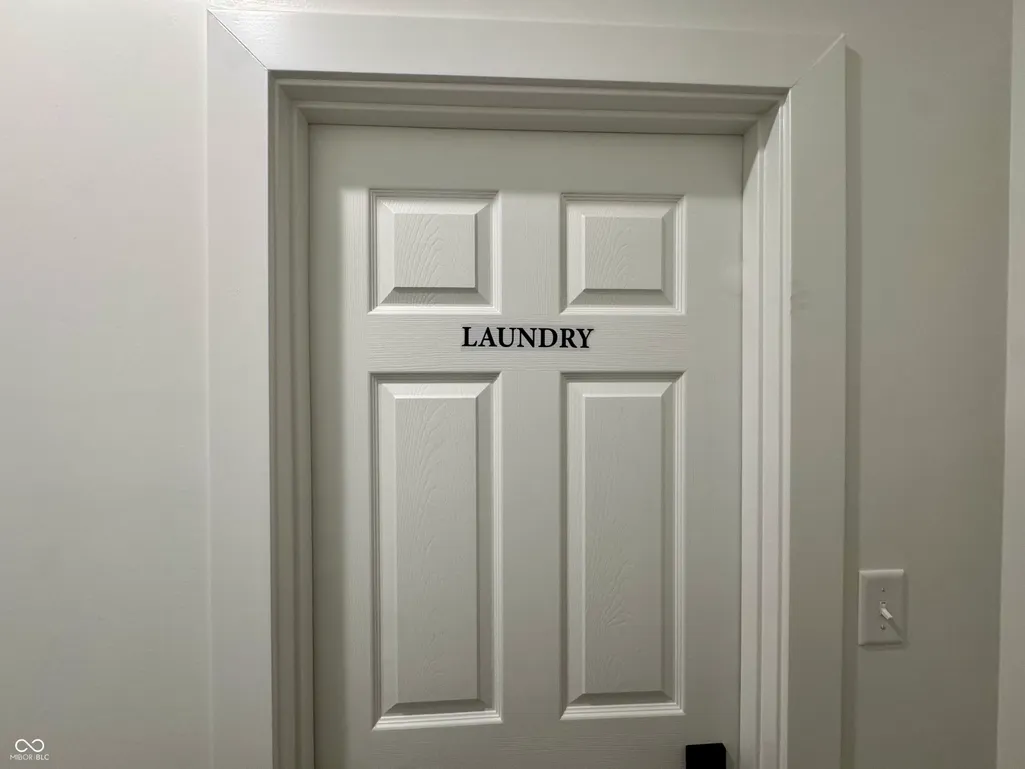
| Laundry Features | Upper Level,Laundry Room,Sink |
| Total Bedrooms | 4 |
| Below Grade Finished Area | 1035 |
| LivingAreaSource | Plans |
| Total Baths | 5 |
Exterior Features
| Fencing | Fence Complete,Full,Privacy |
|---|---|
| Parking Features | Detached,Garage Faces Rear |
| Lot Features | Curbs,Sidewalks |
| Water Source | Public |
| Foundation Details | Concrete Perimeter,Full,Poured Concrete |
| Spa | No |
| Building Area Total | 4925 |
| Lot Size Acres | 0.13 |
| Waterfront Y/N | No |
| Horse Amenities | None |
Amenities
- Foreclosure
- Views
- Short Sale
- New Construction
- Adult 55+
- Lease To Own
- No HOA Fees
- Furnished
- Primary On Main
- Air Conditioning
- Seller Finance
- Green
- Fixer Upper
- Horse
- Golf
- Fireplace
- Deck
- Garage
- Basement
- Pool
Property vs Single Family Average in 46203
Price
Taxes
Year Built
Visits
 MIBOR REALTOR® Association All information deemed reliable but not guaranteed. All properties are subject to prior sale, change or withdrawal. Neither listing broker(s) or information provider(s) shall be responsible for any typographical errors, misinformation, misprints and shall be held totally harmless. Listing(s) information is provided for consumer's personal, non-commercial use and may not be used for any purpose other than to identify prospective properties consumers may be interested in purchasing. The data relating to real estate for sale on this website comes in part from the Internet Data Exchange program of the Multiple Listing Service. Real estate listings held by brokerage firms other than Homes with Steill may be marked with the Internet Data Exchange logo and detailed information about those properties will include the name of the listing broker(s) when required by the MLS. Copyright ©2026 All rights reserved.
Last Updated: September 13, 2026 9:34 PM UTC
MIBOR REALTOR® Association All information deemed reliable but not guaranteed. All properties are subject to prior sale, change or withdrawal. Neither listing broker(s) or information provider(s) shall be responsible for any typographical errors, misinformation, misprints and shall be held totally harmless. Listing(s) information is provided for consumer's personal, non-commercial use and may not be used for any purpose other than to identify prospective properties consumers may be interested in purchasing. The data relating to real estate for sale on this website comes in part from the Internet Data Exchange program of the Multiple Listing Service. Real estate listings held by brokerage firms other than Homes with Steill may be marked with the Internet Data Exchange logo and detailed information about those properties will include the name of the listing broker(s) when required by the MLS. Copyright ©2026 All rights reserved.
Last Updated: September 13, 2026 9:34 PM UTC
