

Open House Sun, Sep 13th 12:00 PM - 02:00 PM - Price Reduction - Primary on Main

Address
12110 Valley Brook Court, Indianapolis, IN
Price
$ 359,900
Property Attributes
- MLS#22115721
- TypeSingle Family
- Listing Status Active
- CountyHANCOCK
- CityIndianapolis
- AreaBuck Creek
- NeighborhoodValley Brook Farms
- Zip46229
- StyleRanch
- Year Built1980
- Taxes$ 3056
- Price$ 359,900
- Bedrooms3
- Full Bathrooms2
- Half Bathrooms1
- Sqr Footage2391
- Lot Size0.46 Acres
Data Source:
MIBOR Broker Listing Cooperative
Property Description
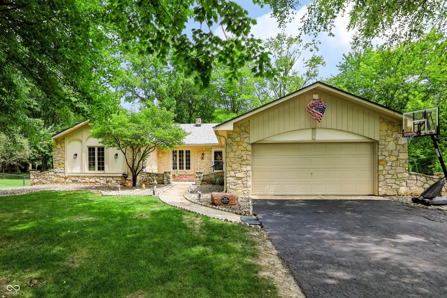
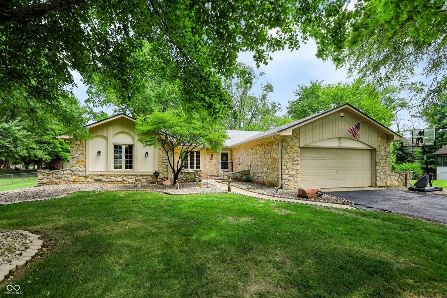
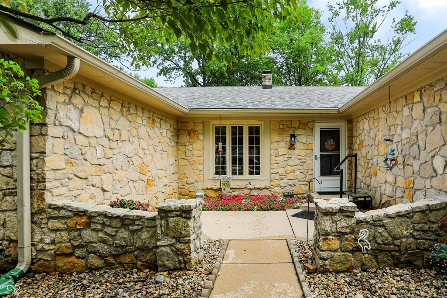
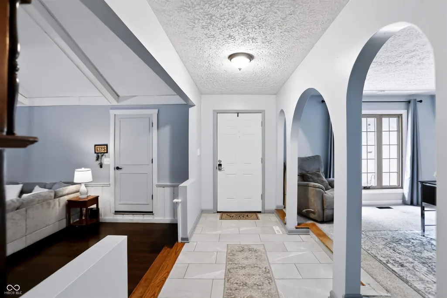
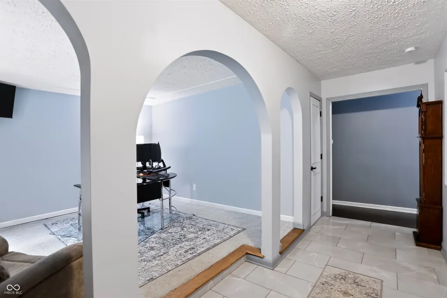
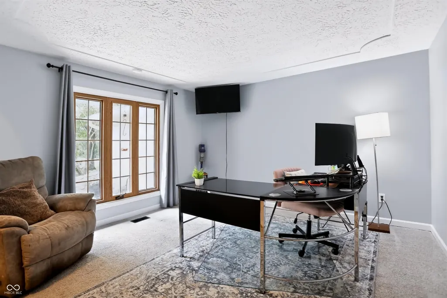
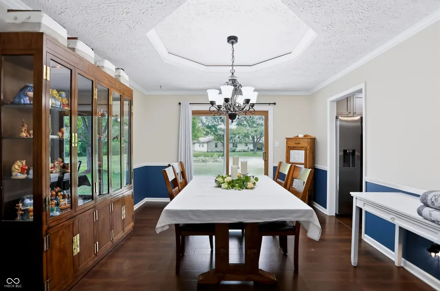
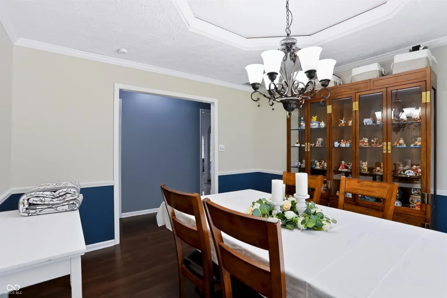
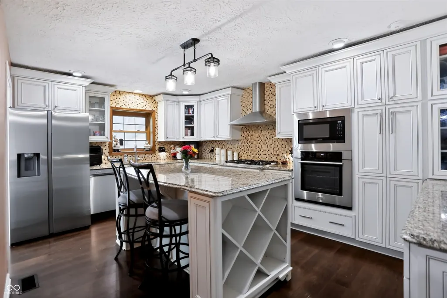
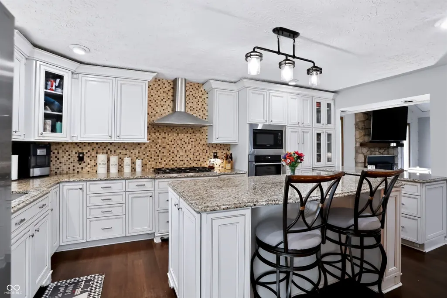
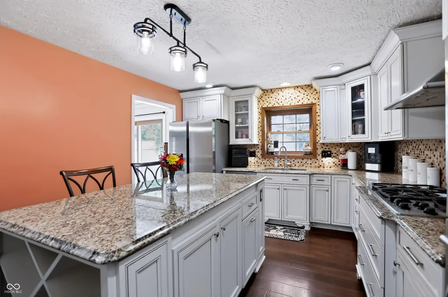
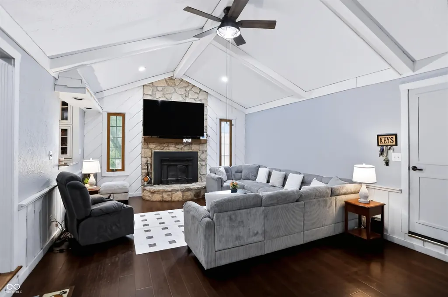
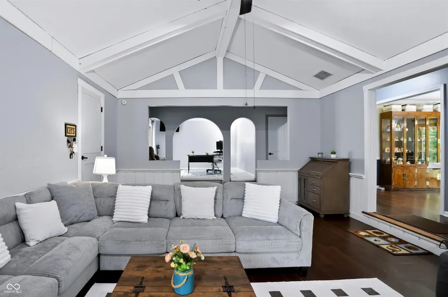
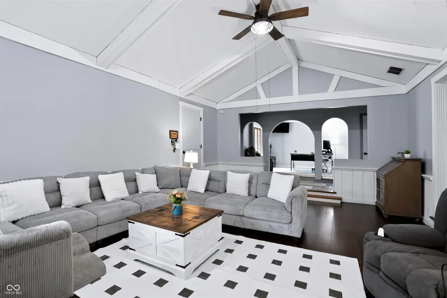
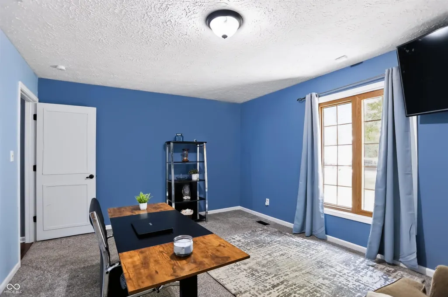
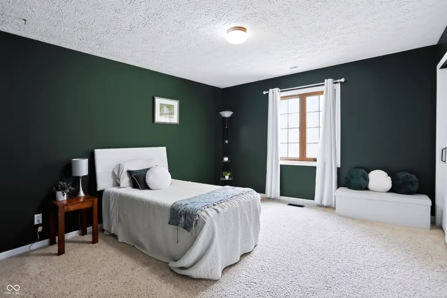
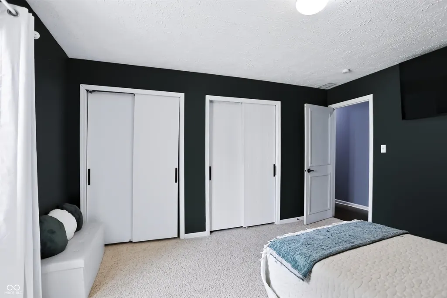
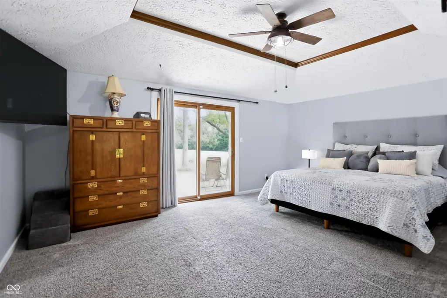
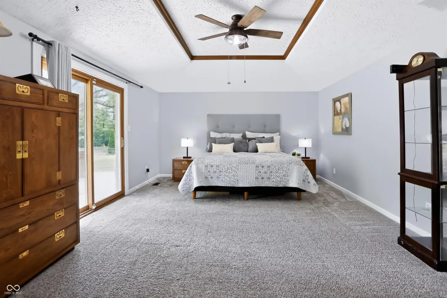
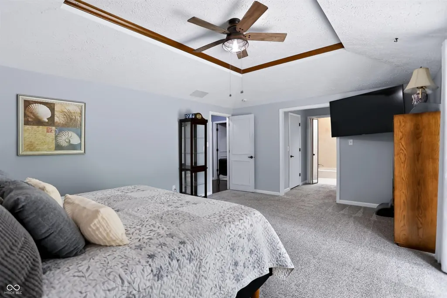
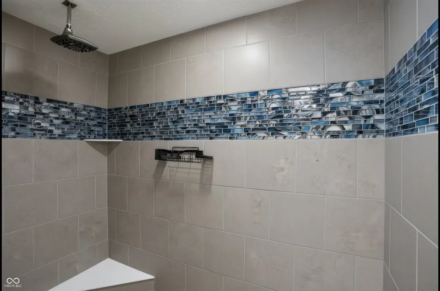
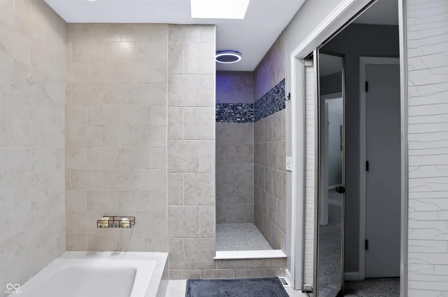
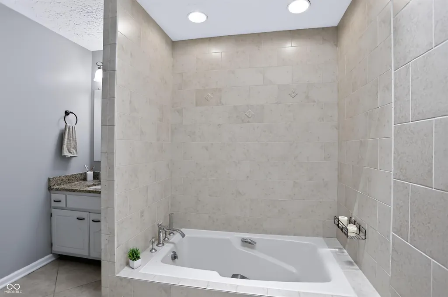
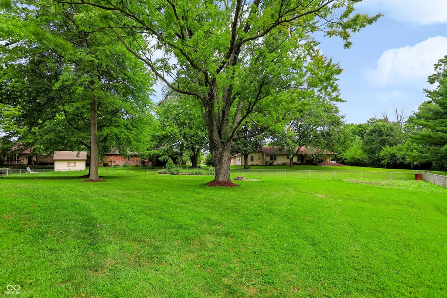
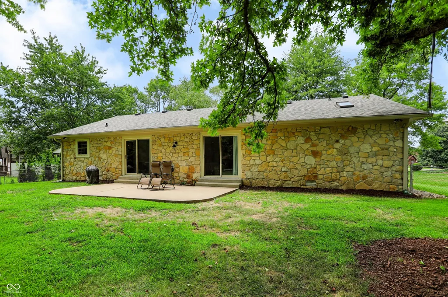
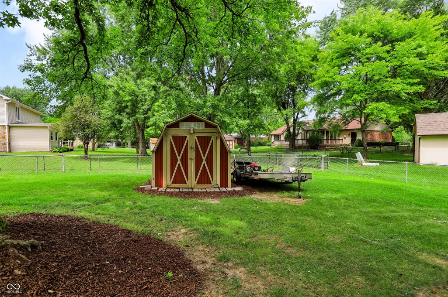
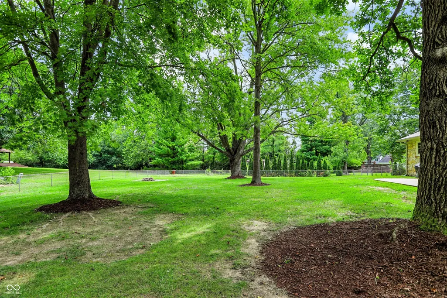
Welcome to this beautifully updated stone ranch tucked away on a quiet cul-de-sac in Cumberland, Hancock County, within the Mt. Vernon Community School District, Mt. Comfort elementary, Mt. Vernon Jr High, and Mt. Vernon High School. Offering approximately 2,391 square feet on nearly a half-acre lot, this spacious home combines comfortable one-level living with thoughtful updates and plenty of room to spread out. Inside, you'll find 3 generously sized bedrooms, a flexible office/den, a formal dining area, and a distinctive sunken living room that adds character and separation to the main living space. The beautifully updated chef's kitchen is designed for both everyday living and entertaining, featuring expansive granite countertops, counter to ceiling tile backsplash, a large center island with seating, abundant cabinetry and storage, stainless steel appliances, new built-in wall oven and microwave, new gas cooktop with vent hood, new dishwasher and custom wine storage. while the primary suite features a beautifully remodeled bath with heated floors, a custom walk-in shower, and a relaxing soaking tub. Outside, enjoy the privacy of a large fenced backyard, patio, fire-pit, mature trees, and a large cul-de-sac lot with plenty of space for entertaining, pets, gardening, or simply relaxing outdoors. Major updates add even more peace of mind, including a newer HVAC system, impact-resistant roof, and 60-gallon water heater all replaced in 2020. A home warranty adds additional value for the next owner. If you've been looking for a well-maintained, updated ranch with generous living space, a large lot, Hancock County location, and access to Mt. Vernon schools, this home deserves a closer look. Highlights include: stone exterior, nearly 1/2-acre cul-de-sac lot, 3 bedrooms, office/den, renovated chef's kitchen and primary bath, heated bathroom floors, fenced backyard, mature trees, & newer major mechanicals. Join us for an Open House Sunday September 13, 12-2:00 PM.
| Middle School | High School |
|---|---|
| Mount Vernon Jr High School | Mount Vernon High School |
| Price History | |
|---|---|
| 7/23/2026 | Listed $380,000 |
| 7/30/2026 | 3$370,000 |
| 9/11/2026 | 3$359,900 |
General Features
| Heating | Forced Air,Natural Gas |
|---|---|
| Cooling | Central Air |
| Utilities | Cable Connected,Natural Gas Connected,Sewer Connected,Water Connected |
| Possession | Negotiable |
| Appliances | Disposal,Refrigerator,Wine Cooler |
| Garage Spaces | 2 |
| Patio/Porch Features | Patio |
| Architectural Style | Ranch |
| Construction Materials | Stone |
| Year Built | 1980 |
| Township | Buck Creek |
| Levels | One |
| Property Subtype | Single Family Residence |
| Tax Year | 2025 |
| County | Hancock |
| New Construction | No |
| Property Type | Residential |
| Subdivision Name | Valley Brook Farms |
| Garage Y/N | Yes |
| Total Rooms | 9 |
| Full Baths | 2 |
| Status | Active |
| Directions | GPS Friendly |
| High School | Mount Vernon High School |
| City | Indianapolis |
| High School District | MSD Mount Vernon |
| MLS Area | 3006 - Hancock - Buck Creek |
| Lot Size Square Feet | 19994 |
| Property Attached Y/N | No |
| Current Financing | Conventional,FHA,VA |
| Middle/Junior High School | Mount Vernon Jr High School |
| Property Condition | Updated/Remodeled |
| Additional Parcels Y/N | No |
| Standard Status | Active |
| Tax Lot | 30-05-35-201-011.000-007 |
| Legal Description | Vly Brk Farms S1 L40 |
Interior Features
| Interior Amenities | Attic Pull Down Stairs,High Ceilings,Kitchen Island,Paddle Fan,Hi-Speed Internet Availbl,Smart Thermostat,Walk-In Closet(s) |
|---|---|
| Total Fireplaces | 1 |
| Fireplace Features | Family Room,Wood Burning |
| Basement (Y/N) | No |
| Half Baths | 1 |
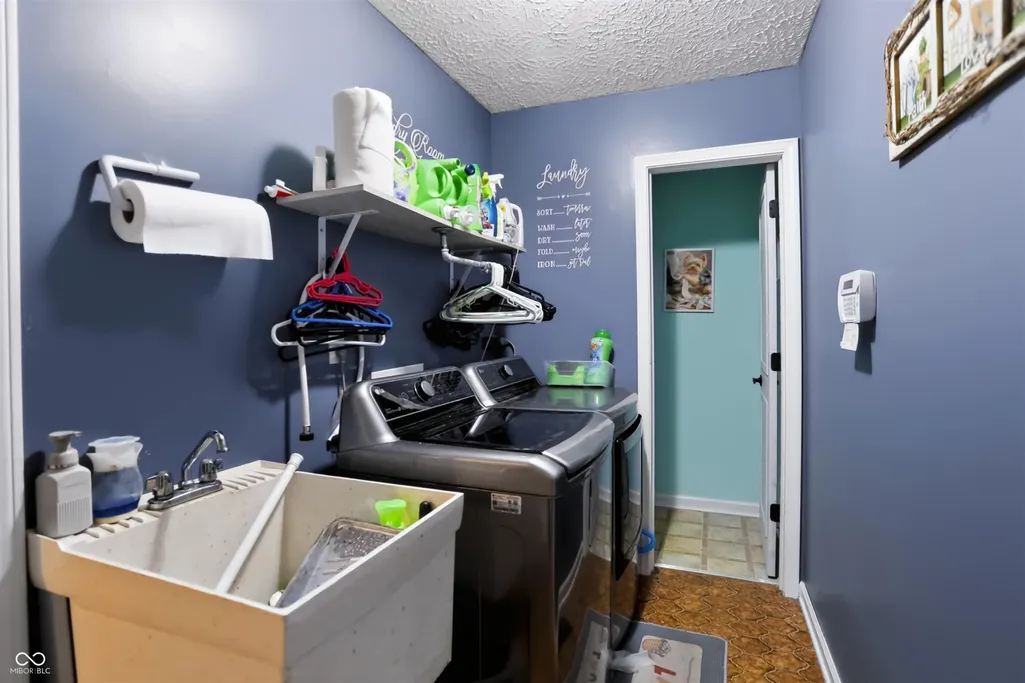
| Laundry Features | Connections All,Main Level |
| Total Bedrooms | 3 |
| Main Level Bedrooms | 3 |
| LivingAreaSource | Assessor |
| Total Baths | 3 |
Exterior Features
| Exterior Amenities | Barn Mini,Fire Pit |
|---|---|
| Fencing | Full |
| Parking Features | Attached |
| Lot Features | Cul-De-Sac,Storm Sewer,Street Lights,Mature Trees |
| Water Source | Public |
| Foundation Details | Crawl Space |
| Spa | No |
| Building Area Total | 2391 |
| Lot Size Acres | 0.46 |
| Waterfront Y/N | No |
| Horse Amenities | None |
Amenities
- Foreclosure
- Views
- Short Sale
- New Construction
- Adult 55+
- Lease To Own
- No HOA Fees
- Furnished
- Primary On Main
- Air Conditioning
- Seller Finance
- Green
- Fixer Upper
- Horse
- Golf
- Fireplace
- Deck
- Garage
- Basement
- Pool
Property vs Single Family Average in 46229
Price
Taxes
Year Built
Visits
 MIBOR REALTOR® Association All information deemed reliable but not guaranteed. All properties are subject to prior sale, change or withdrawal. Neither listing broker(s) or information provider(s) shall be responsible for any typographical errors, misinformation, misprints and shall be held totally harmless. Listing(s) information is provided for consumer's personal, non-commercial use and may not be used for any purpose other than to identify prospective properties consumers may be interested in purchasing. The data relating to real estate for sale on this website comes in part from the Internet Data Exchange program of the Multiple Listing Service. Real estate listings held by brokerage firms other than Homes with Steill may be marked with the Internet Data Exchange logo and detailed information about those properties will include the name of the listing broker(s) when required by the MLS. Copyright ©2026 All rights reserved.
Last Updated: September 12, 2026 8:50 PM UTC
MIBOR REALTOR® Association All information deemed reliable but not guaranteed. All properties are subject to prior sale, change or withdrawal. Neither listing broker(s) or information provider(s) shall be responsible for any typographical errors, misinformation, misprints and shall be held totally harmless. Listing(s) information is provided for consumer's personal, non-commercial use and may not be used for any purpose other than to identify prospective properties consumers may be interested in purchasing. The data relating to real estate for sale on this website comes in part from the Internet Data Exchange program of the Multiple Listing Service. Real estate listings held by brokerage firms other than Homes with Steill may be marked with the Internet Data Exchange logo and detailed information about those properties will include the name of the listing broker(s) when required by the MLS. Copyright ©2026 All rights reserved.
Last Updated: September 12, 2026 8:50 PM UTC
