


Address
33 N Dearborn Street, Indianapolis, IN
Price
$ 215,000
Property Attributes
- MLS#22110748
- TypeSingle Family
- Listing Status Active
- CountyMARION
- CityIndianapolis
- AreaCenter
- NeighborhoodWashington Gardens
- Zip46201
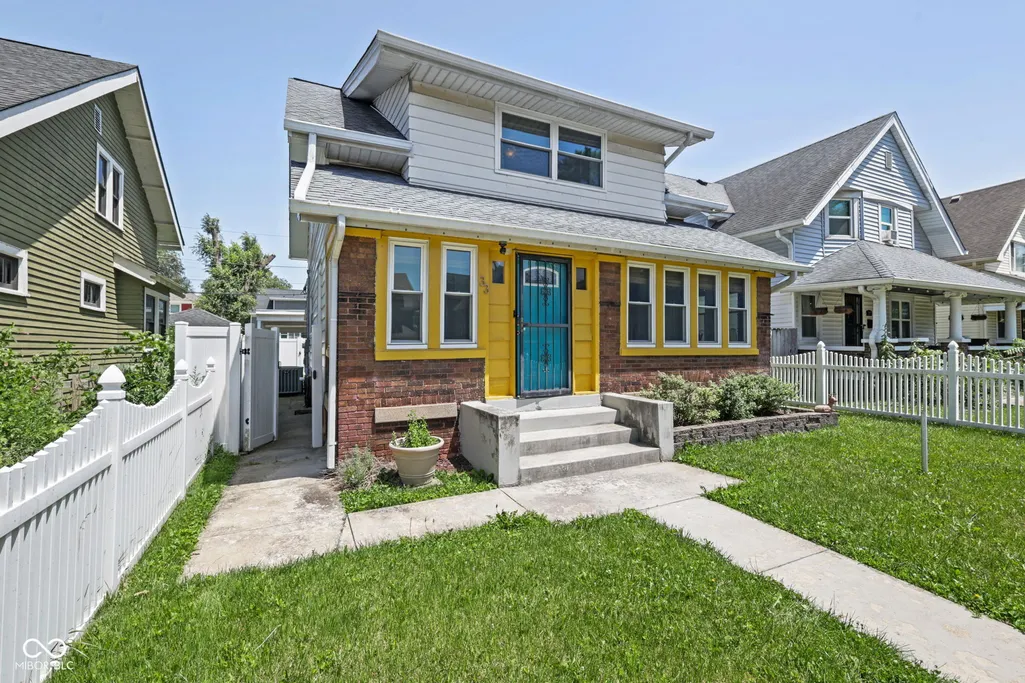
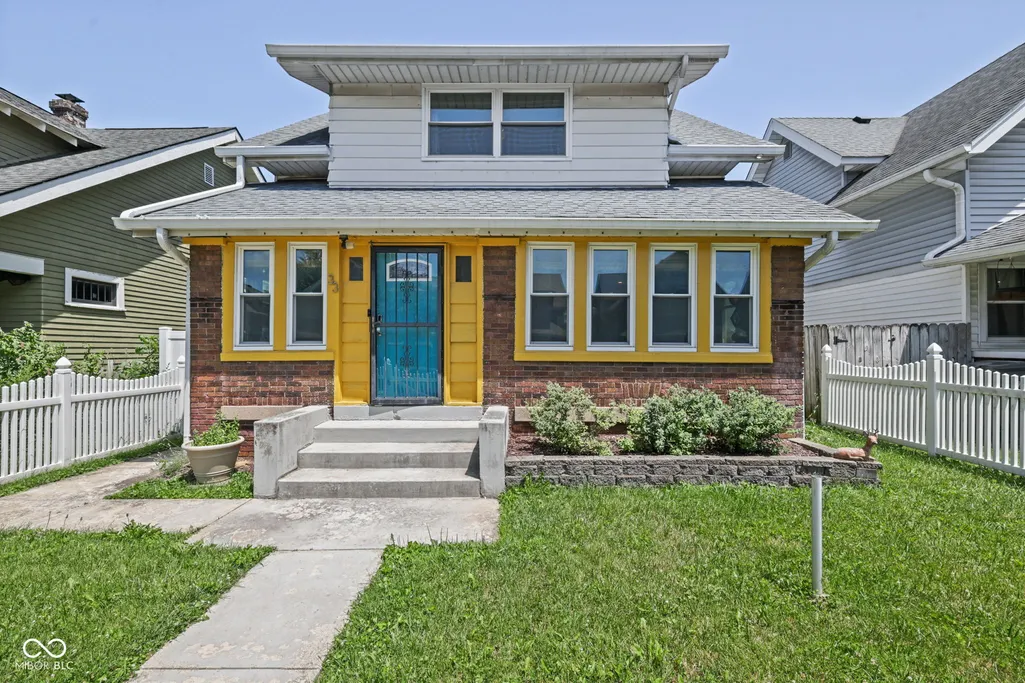
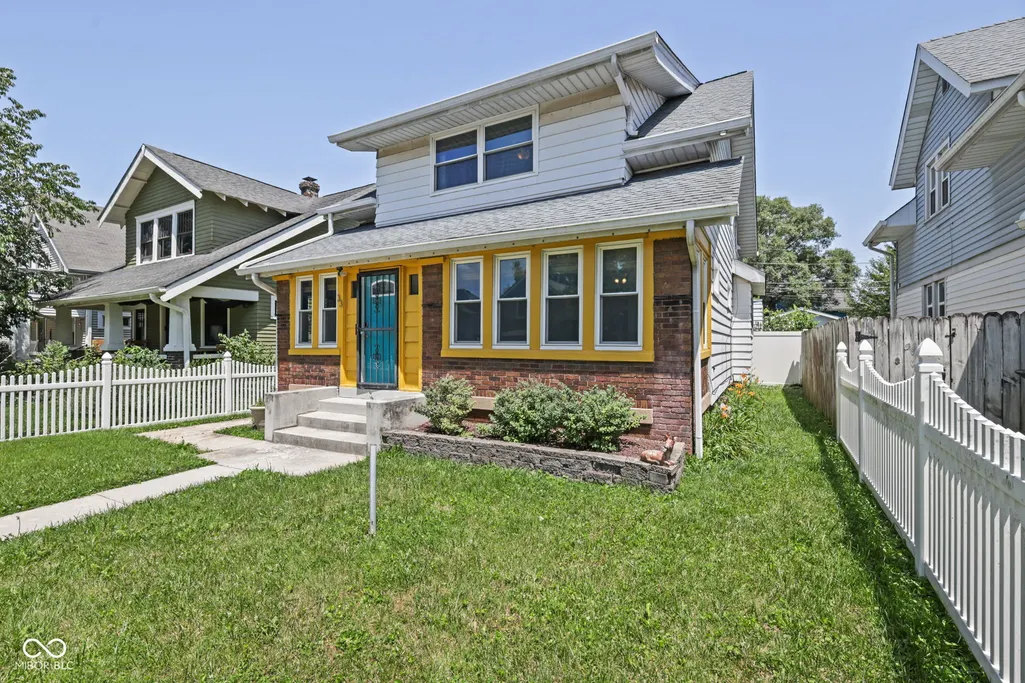
- StyleCraftsman
- Year Built1919
- Taxes$ 4042
- Price$ 215,000
- Bedrooms3
- Full Bathrooms1
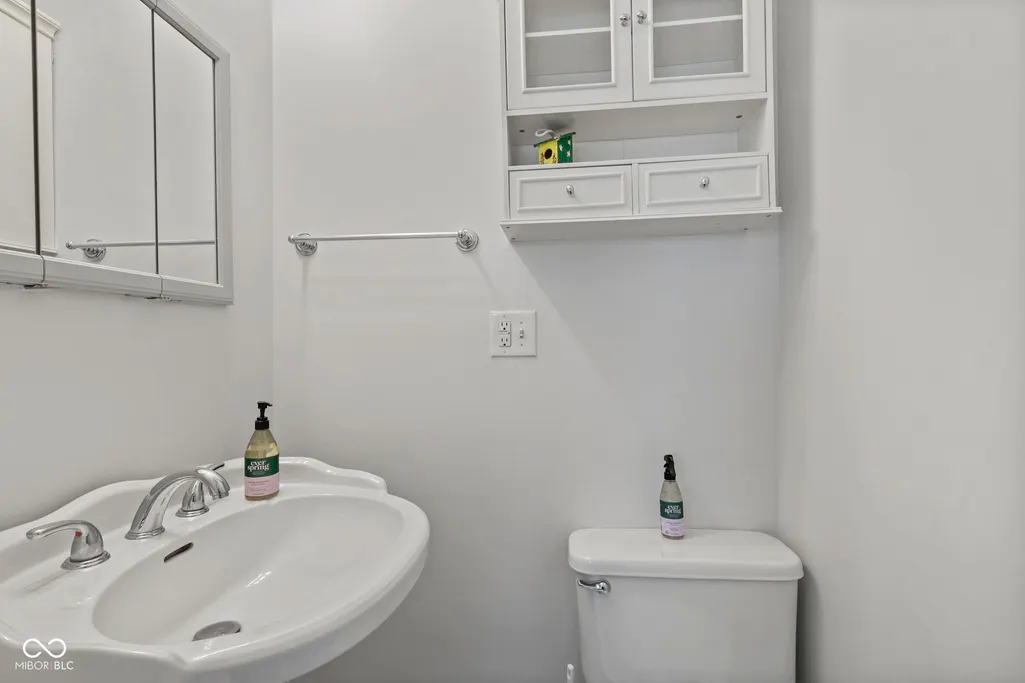
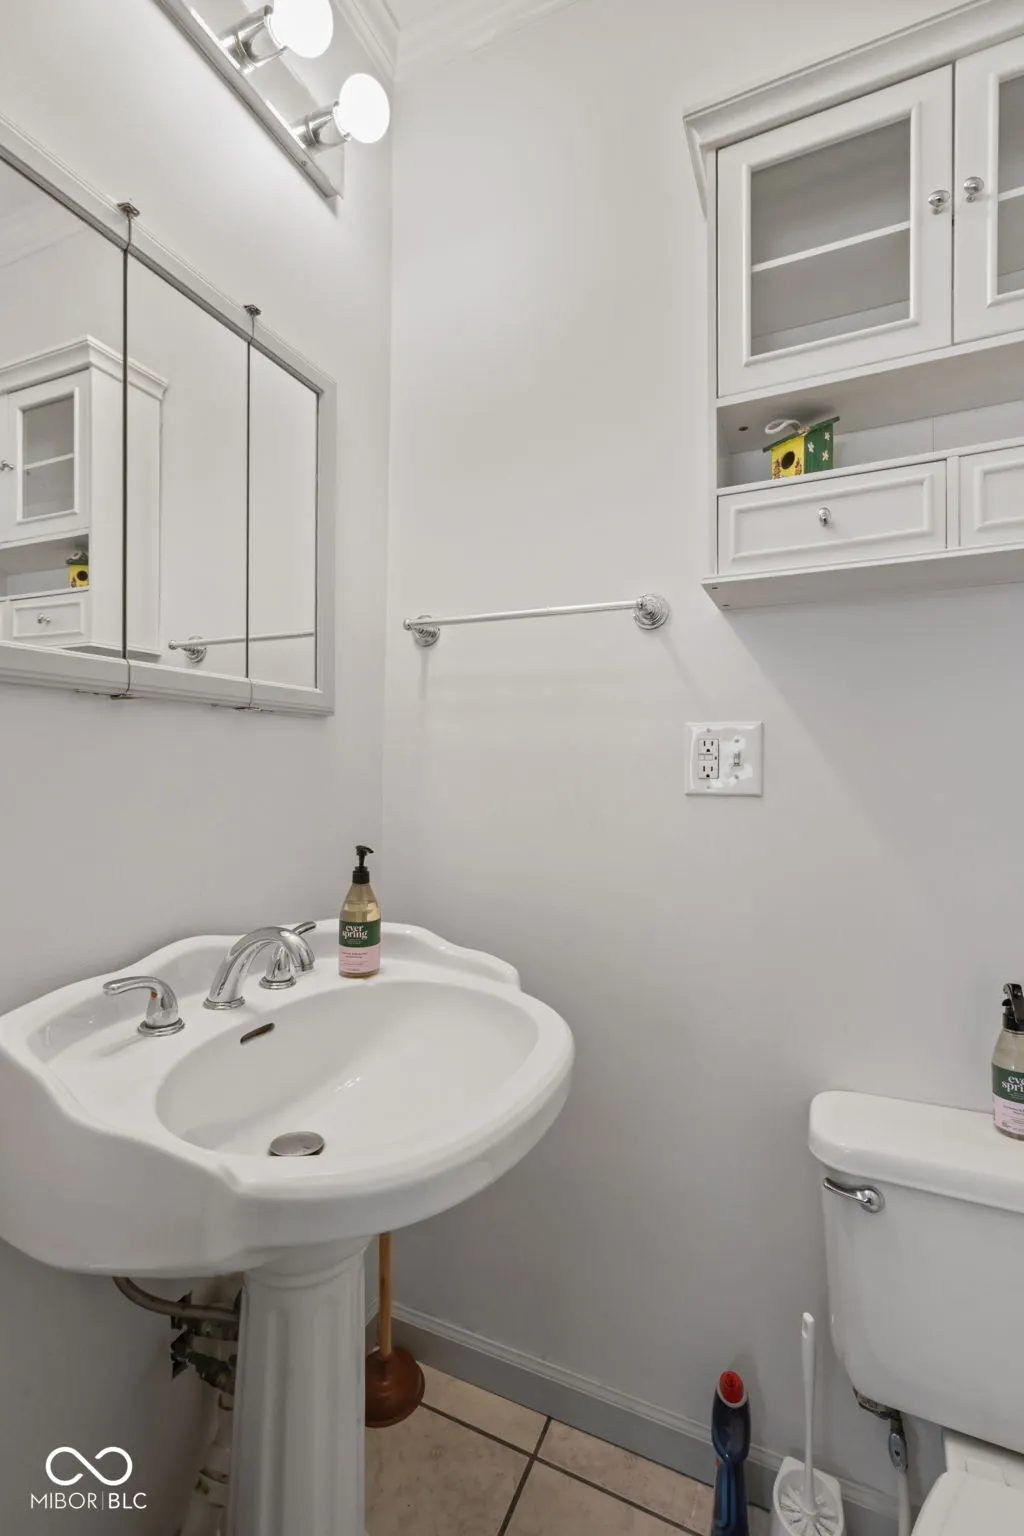
- Half Bathrooms1
- Sqr Footage2394
- Lot Size0.1 Acres
Data Source:
MIBOR Broker Listing Cooperative
Property Description
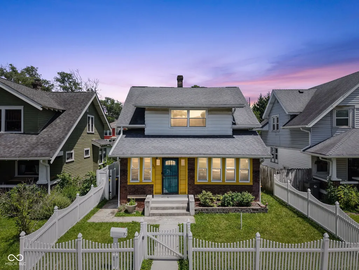
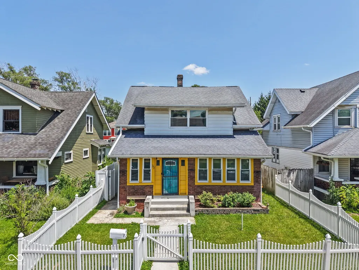
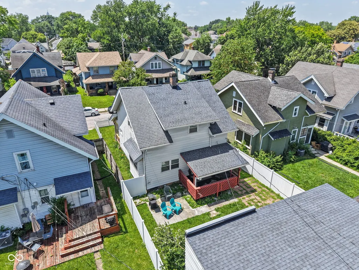
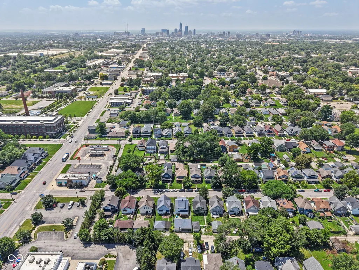
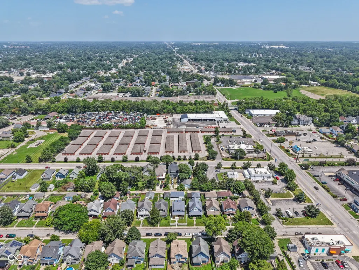
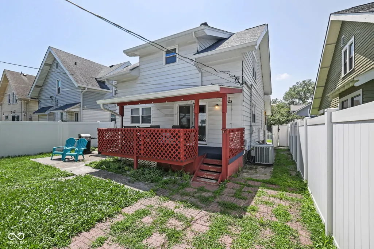
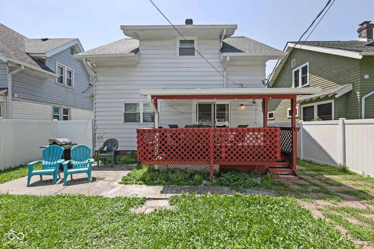
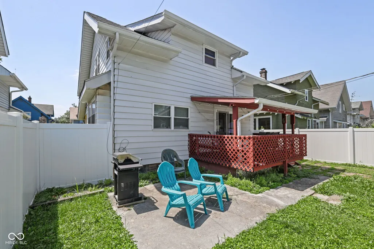
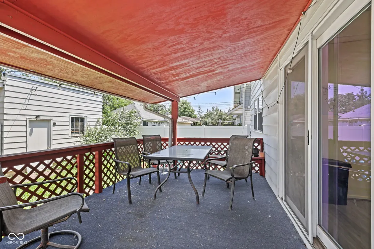
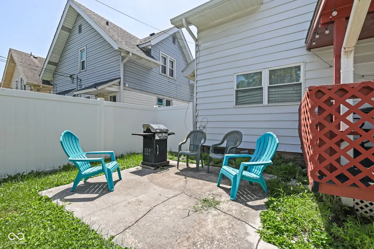
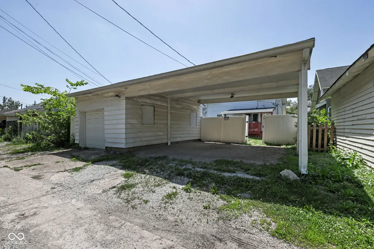
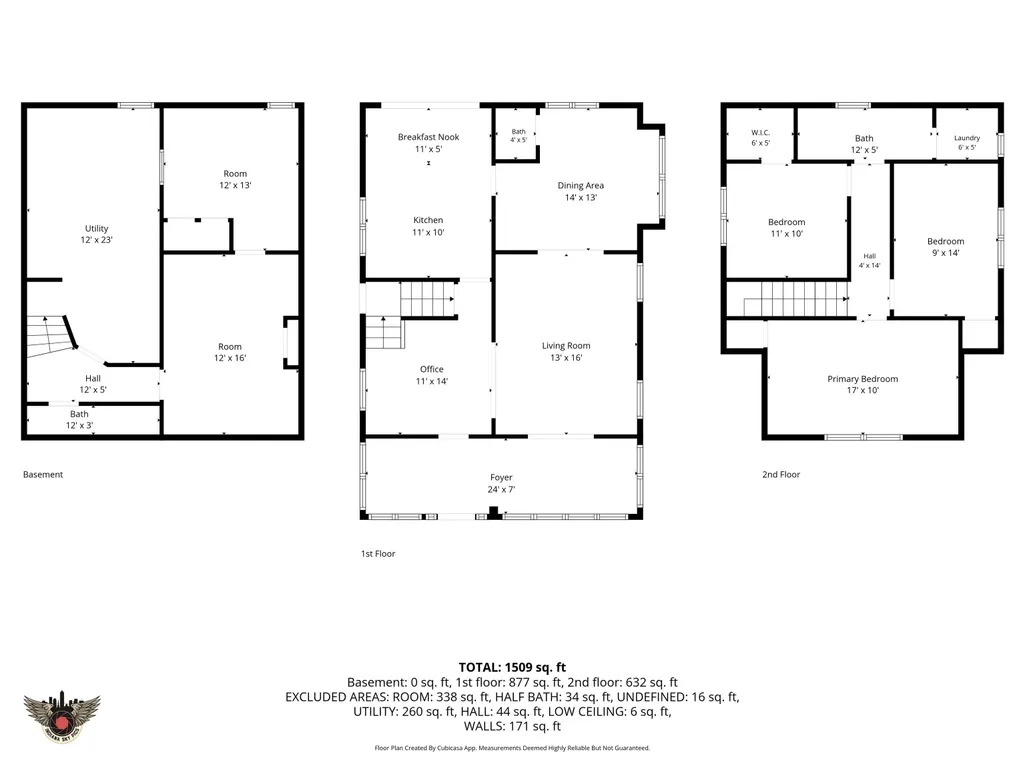
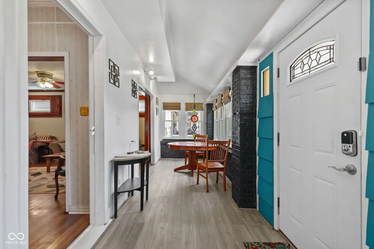
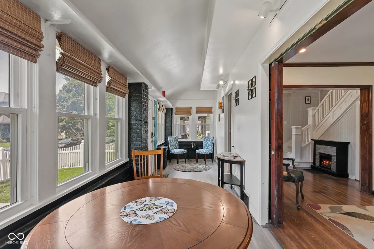
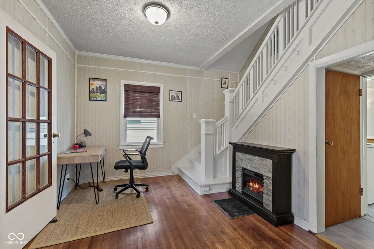
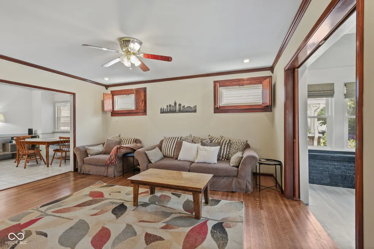
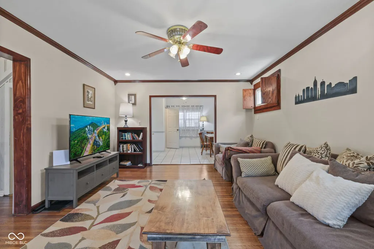
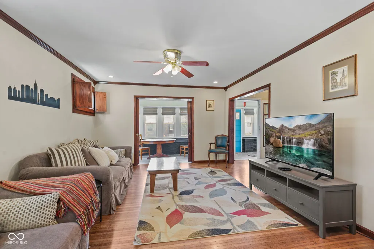
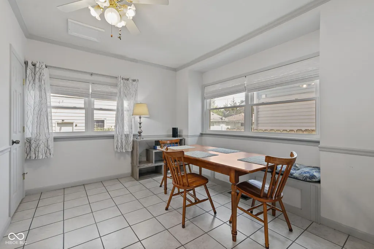
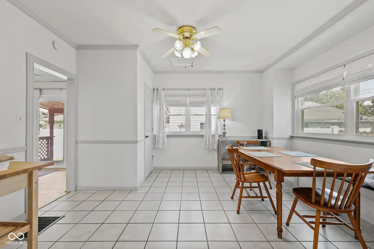
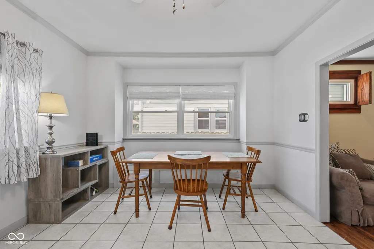
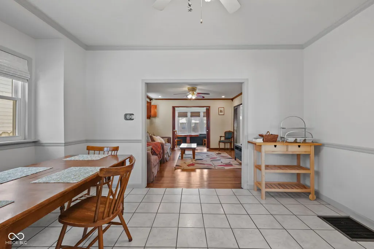
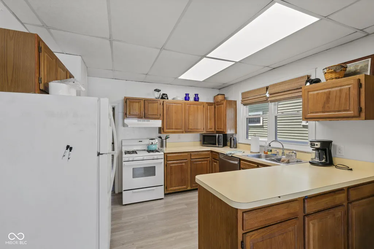
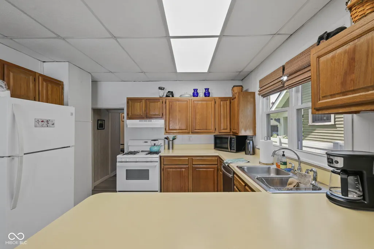
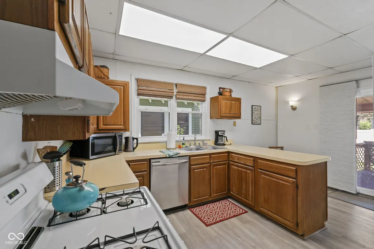
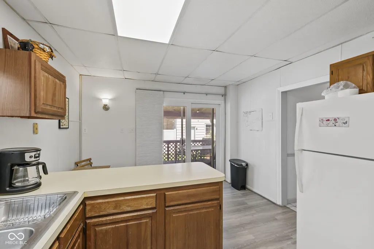
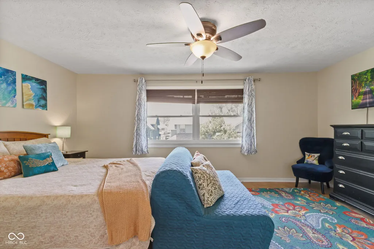
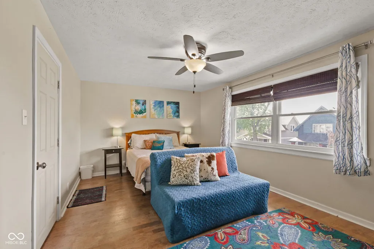
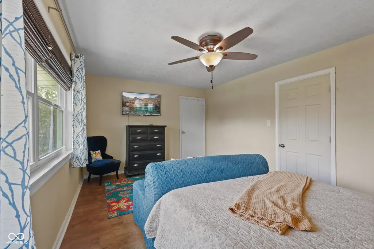
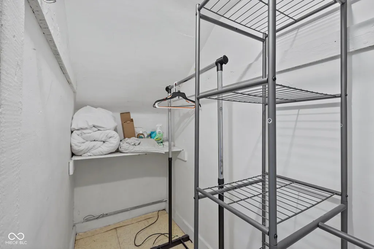
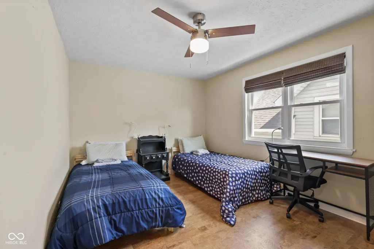
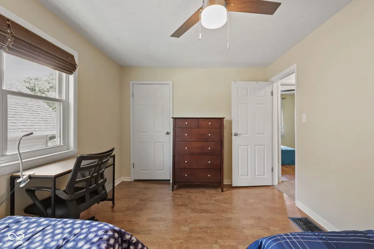
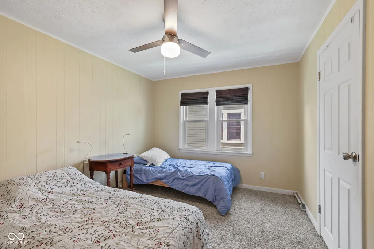
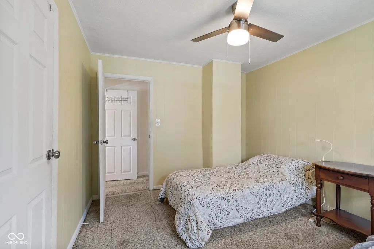
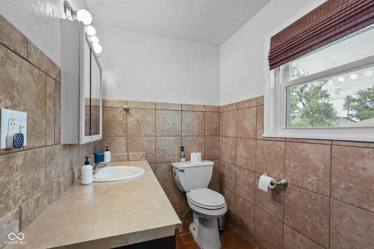
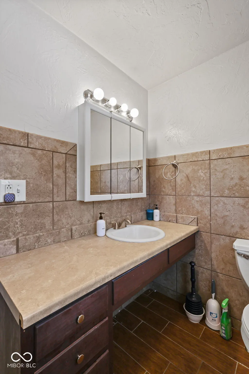
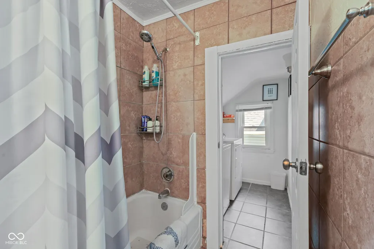
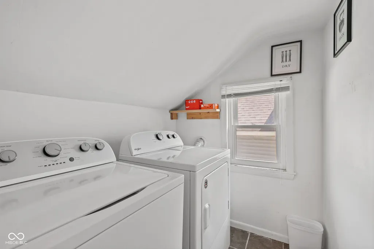
HOME ELIGIBLE FOR UP TO $15,000 IN DOWNPAYMENT ASSISTANCE GRANTS. Constructed in 1919 this Craftsman Style home in the Englewood Neighborhood offers a blend of classic charm and modern comfort. Home located on a unique street of similar homes. Beautiful natural woodwork. Home is located one block from Purdue Polytechnic/Paramount Middle School, Blue Line Access, Library, downtown and Irvington amenities. The kitchen, designed with a unique G-shaped layout and features a convenient peninsula & provides an efficient and engaging space for culinary pursuits. Home features a spacious living room with hardwood floors that opens to the sunroom adding additional square footage to this home (not included in the assessor square footage). Convenient circular floor plan. Convenient second story laundry makes laundry duties convenient (second laundry in basement) Large walkin closets. Spacious basement has many possibilties for future expansion. New roof in 2020. New high efficiency, triple pane windows/doors installed at the end of 2020 ($30,200- 10 year warranty). First floor wood floors refinished and new flooring upstairs. New washer,dryer, dishwasher, garage door opener installed in 2020. 2024 appraisal in the supplements-appraised for $217,000. Beyond the interior, a private yard awaits, complete with an outdoor dining area, a patio, and a covered deck, perfect for entertaining or quiet enjoyment. Plenty of covered parking with large one car garage and two-car carport. Don't miss out on this wonderful opportunity to live on a quiet, community-oriented street in a burgeoning Indianapolis neighborhood.
| Price History | |
|---|---|
| 7/2/2026 | Listed $215,000 |
General Features
| Heating | Forced Air,Natural Gas |
|---|---|
| Cooling | Central Air |
| Utilities | Cable Available,Electricity Connected,Natural Gas Connected,Sewer Connected,Water Connected |
| Possession | Closing |
| Appliances | Dishwasher,Dryer,Gas Water Heater,Microwave,Gas Oven,Refrigerator,Washer,Water Heater,Range Hood |
| Garage Spaces | 1 |
| Patio/Porch Features | Covered,Deck,Porch |
| Architectural Style | Craftsman |
| Security Features | Smoke Detector(s) |
| Construction Materials | Aluminum Siding,Brick |
| Year Built | 1919 |
| Electric | 200+ Amp Service |
| Township | Center |
| Levels | Two,One and One Half |
| Property Subtype | Single Family Residence |
| Tax Year | 2024 |
| County | Marion |
| New Construction | No |
| Property Type | Residential |
| HOA | No |
| Subdivision Name | Washington Gardens |
| Facing Direction | West |
| Garage Y/N | Yes |
| Total Rooms | 9 |
| Full Baths | 1 |
| Status | Active |
| Directions | GPS Friendly |
| City | Indianapolis |
| High School District | Indianapolis Public Schools |
| MLS Area | 4910 - Marion - Center |
| Lot Size Square Feet | 4530 |
| Property Attached Y/N | No |
| Current Financing | Conventional,FHA,VA |
| Additional Parcels Y/N | No |
| Virtual Tour | https://listings.indianaskypics.com/videos/019f2329-089d-71db-8577-2d0b2a598f9b |
| Standard Status | Active |
| Tax Lot | 25 |
| Virtual Tour | https://listings.indianaskypics.com/sites/33-n-dearborn-st-indianapolis-in-46201-26283054/branded |
| Legal Description | Washington Gardens L25 |
Interior Features
| Interior Amenities | Attic Access,Entrance Foyer,Hi-Speed Internet Availbl,Walk-In Closet(s) |
|---|---|
| Basement | Daylight,Full |
| Basement (Y/N) | Yes |
| Half Baths | 1 |
| Laundry Features | Upper Level,In Basement,Laundry Room |
| Total Bedrooms | 3 |
| LivingAreaSource | Assessor |
| Total Baths | 2 |
Exterior Features
| Fencing | Full,Privacy,Gate,Front Yard |
|---|---|
| Parking Features | Carport,Garage Faces Rear,Detached |
| Lot Features | City Lot,Curbs,Sidewalks,Street Lights |
| Water Source | Public |
| Foundation Details | Block,Full |
| Spa | No |
| Building Area Total | 2394 |
| Lot Size Acres | 0.1 |
| Waterfront Y/N | No |
| Horse Amenities | None |
Amenities
- Foreclosure
- Views
- Short Sale
- New Construction
- Adult 55+
- Lease To Own
- No HOA Fees
- Furnished
- Primary On Main
- Air Conditioning
- Seller Finance
- Green
- Fixer Upper
- Horse
- Golf
- Fireplace
- Deck
- Garage
- Basement
- Pool
Property vs Single Family Average in 46201
Price
Taxes
Year Built
Visits
 MIBOR REALTOR® Association All information deemed reliable but not guaranteed. All properties are subject to prior sale, change or withdrawal. Neither listing broker(s) or information provider(s) shall be responsible for any typographical errors, misinformation, misprints and shall be held totally harmless. Listing(s) information is provided for consumer's personal, non-commercial use and may not be used for any purpose other than to identify prospective properties consumers may be interested in purchasing. The data relating to real estate for sale on this website comes in part from the Internet Data Exchange program of the Multiple Listing Service. Real estate listings held by brokerage firms other than Homes with Steill may be marked with the Internet Data Exchange logo and detailed information about those properties will include the name of the listing broker(s) when required by the MLS. Copyright ©2026 All rights reserved.
Last Updated: September 13, 2026 9:34 PM UTC
MIBOR REALTOR® Association All information deemed reliable but not guaranteed. All properties are subject to prior sale, change or withdrawal. Neither listing broker(s) or information provider(s) shall be responsible for any typographical errors, misinformation, misprints and shall be held totally harmless. Listing(s) information is provided for consumer's personal, non-commercial use and may not be used for any purpose other than to identify prospective properties consumers may be interested in purchasing. The data relating to real estate for sale on this website comes in part from the Internet Data Exchange program of the Multiple Listing Service. Real estate listings held by brokerage firms other than Homes with Steill may be marked with the Internet Data Exchange logo and detailed information about those properties will include the name of the listing broker(s) when required by the MLS. Copyright ©2026 All rights reserved.
Last Updated: September 13, 2026 9:34 PM UTC
