



Address
3114 N Capitol, Indianapolis, IN
Price
$ 320,000
Property Attributes
- MLS#22110740
- TypeSingle Family
- Listing Status Active
- CountyMARION
- CityIndianapolis
- AreaCenter
- NeighborhoodTopps Garden Place
- Zip46208
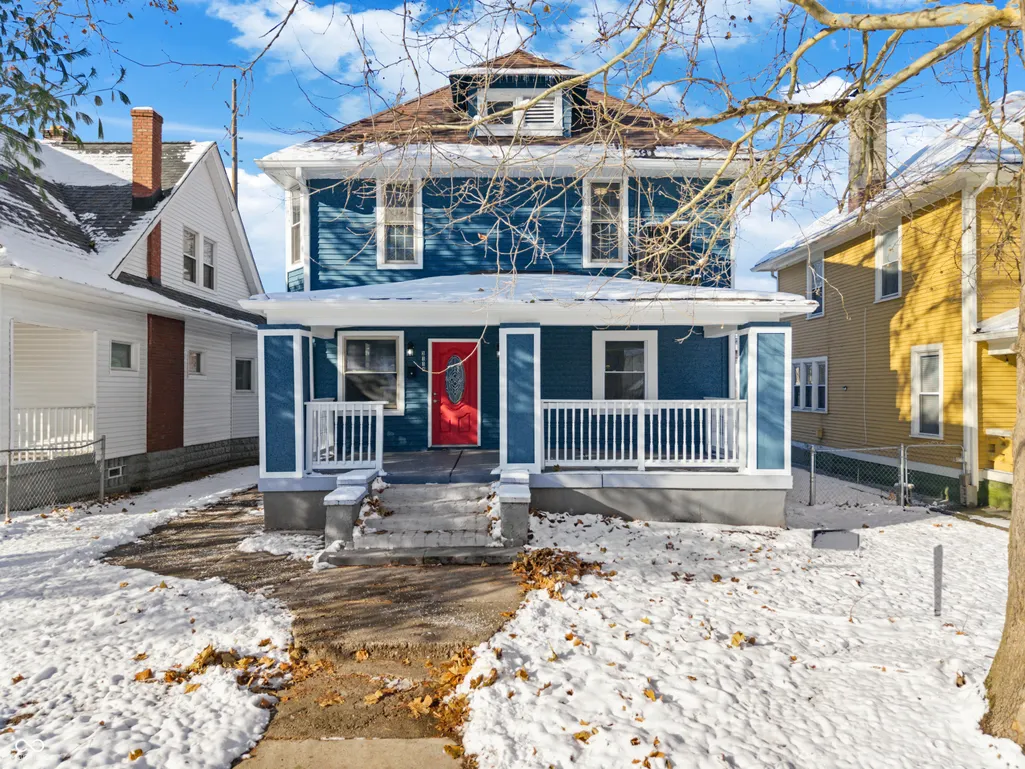
- StyleCraftsman
- Year Built1986
- Taxes$ 4858
- Price$ 320,000
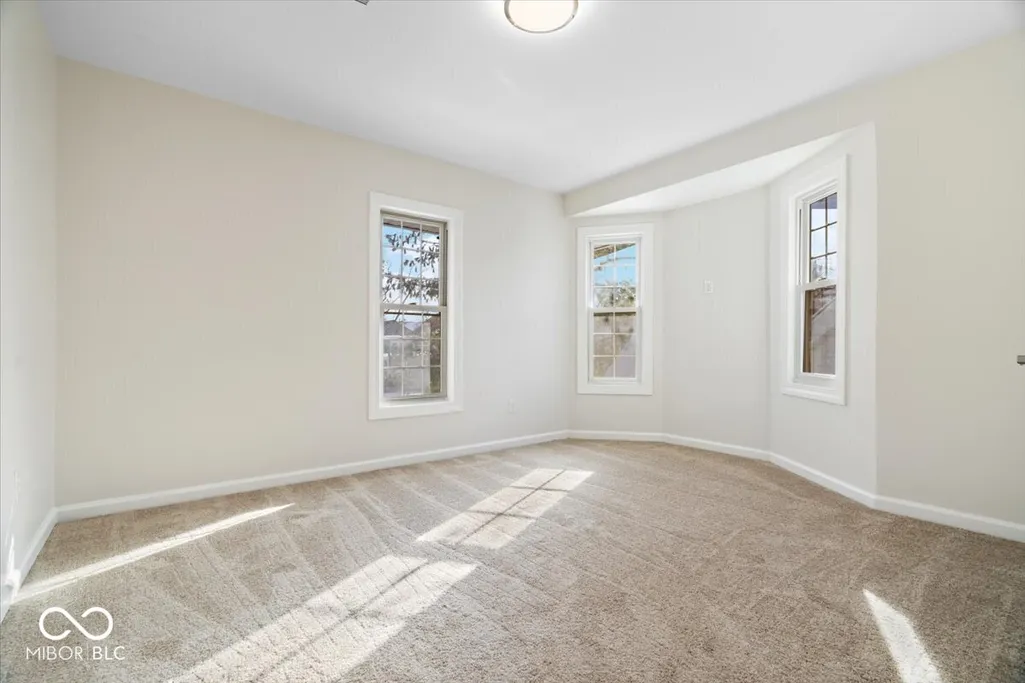
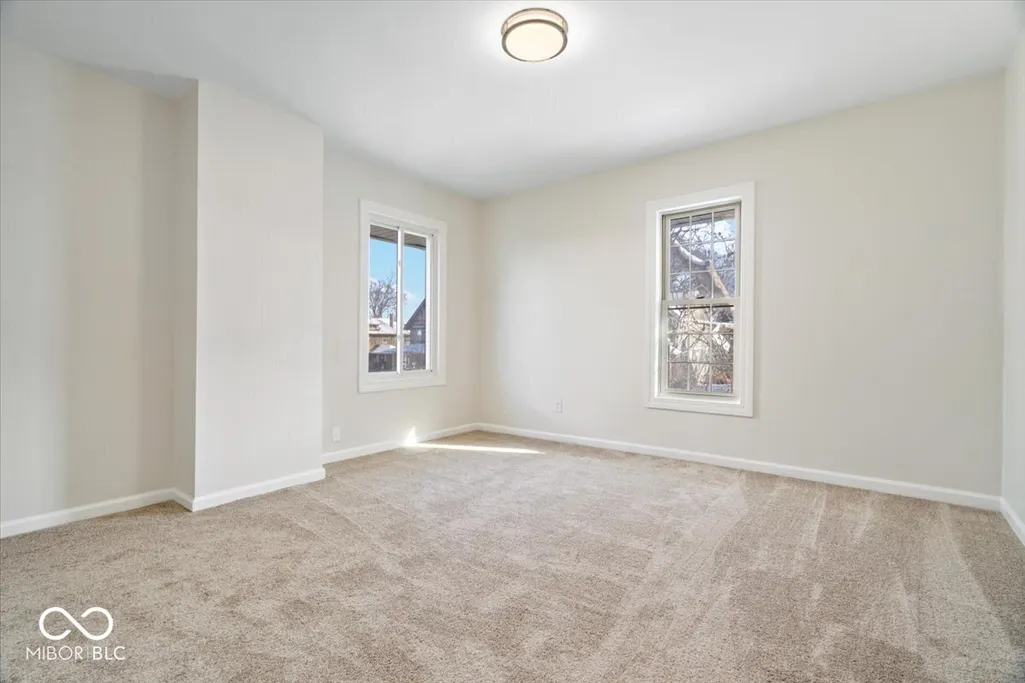
- Bedrooms4
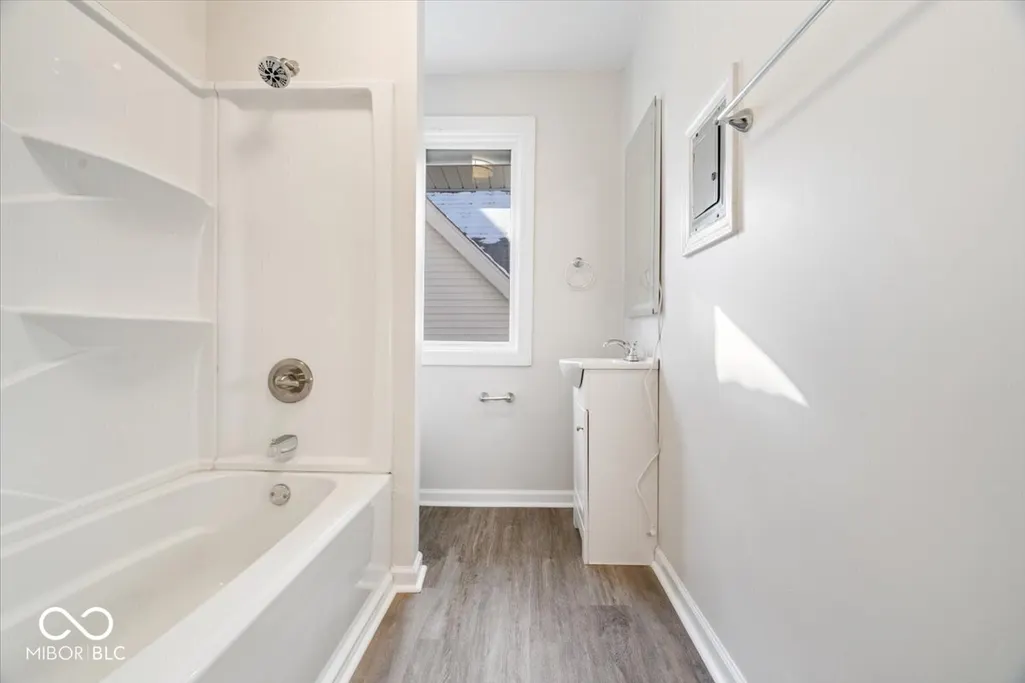
- Full Bathrooms3
- Half Bathrooms1
- Sqr Footage2724
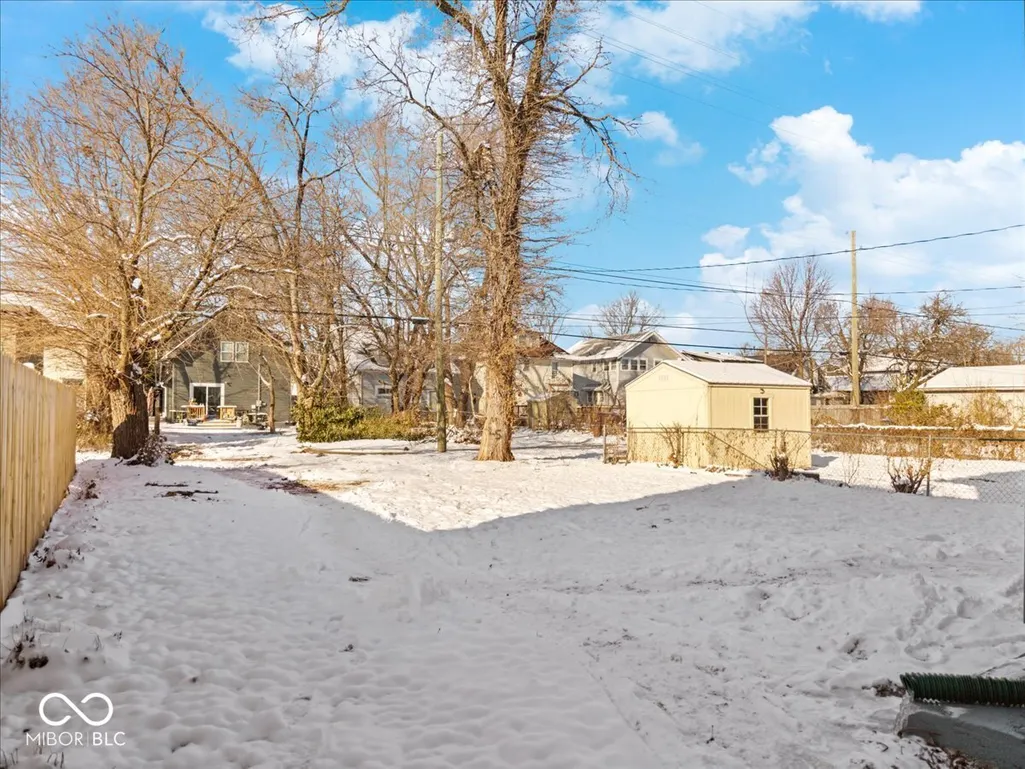
- Lot Size0.12 Acres
Data Source:
MIBOR Broker Listing Cooperative
Property Description
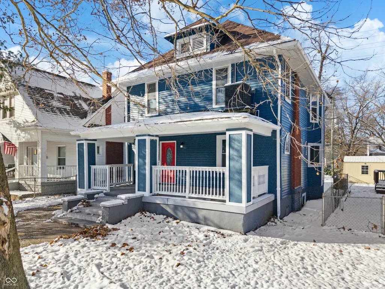
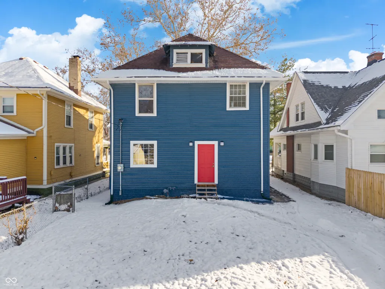
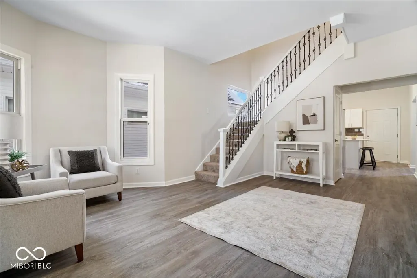
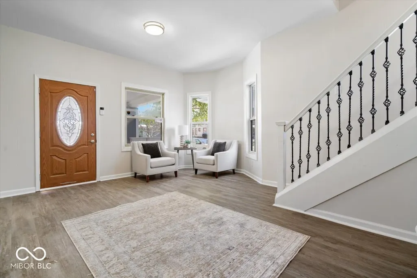
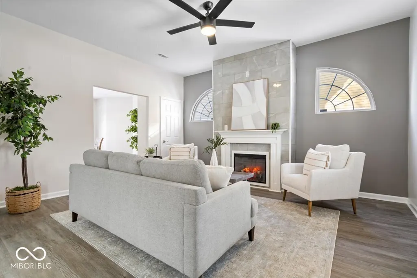
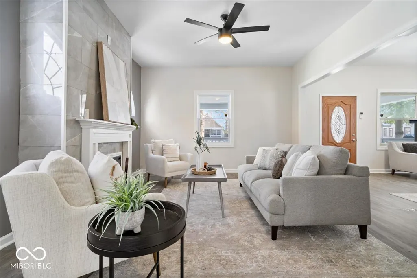
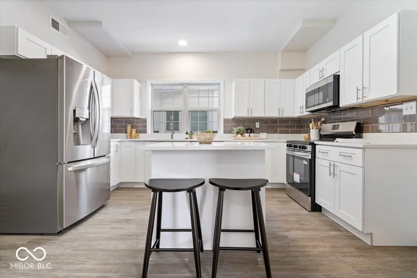
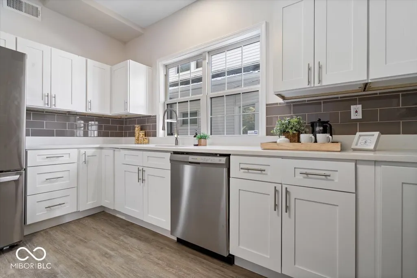
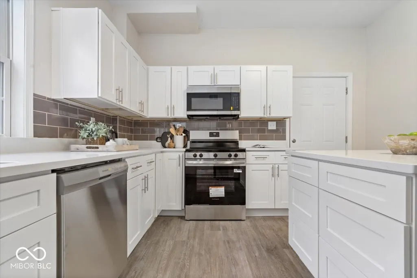
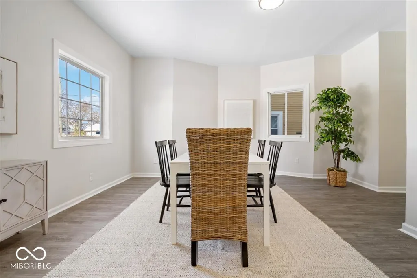
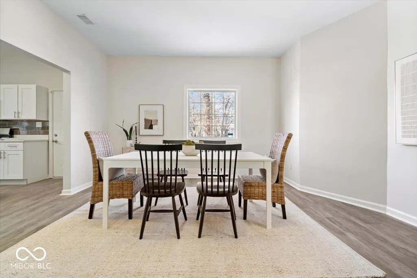
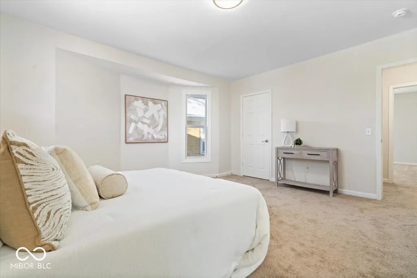
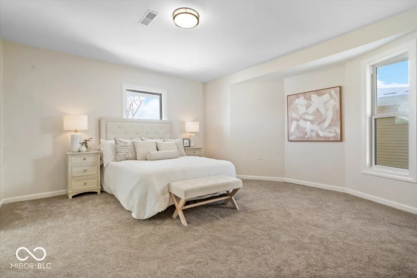
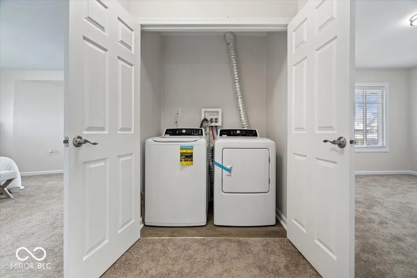
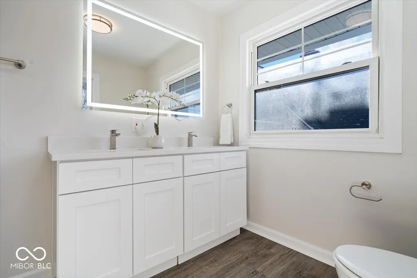
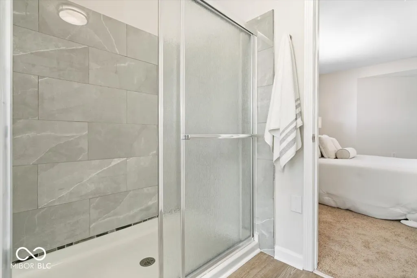
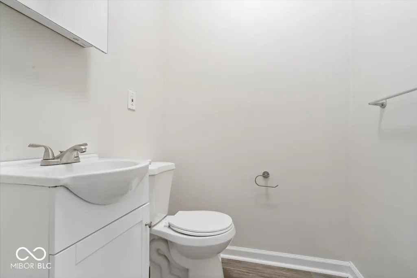
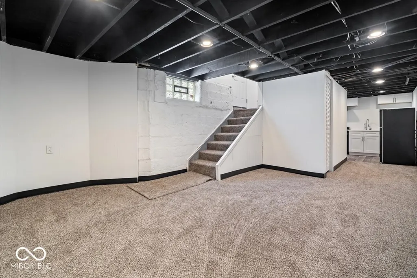
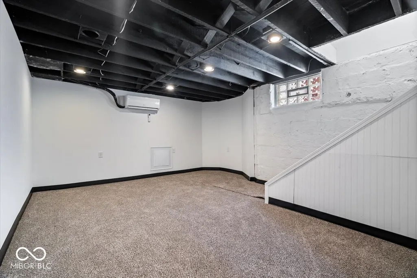
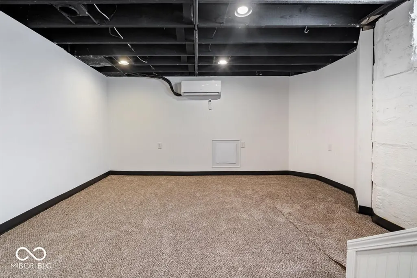
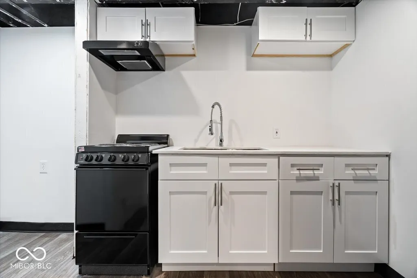
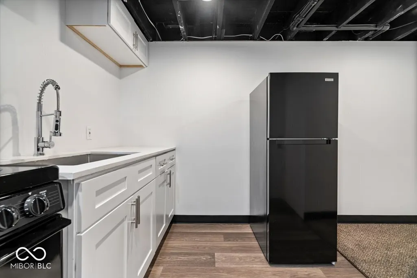
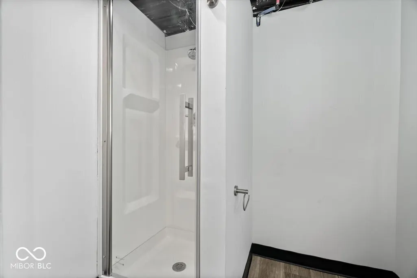
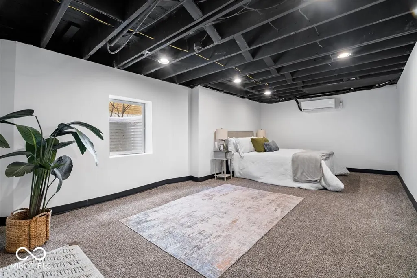
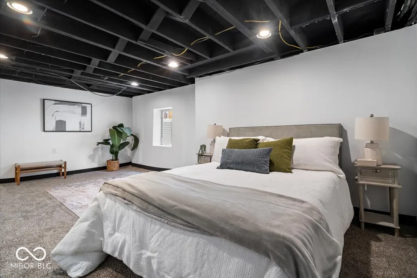
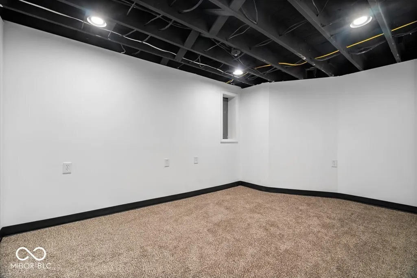
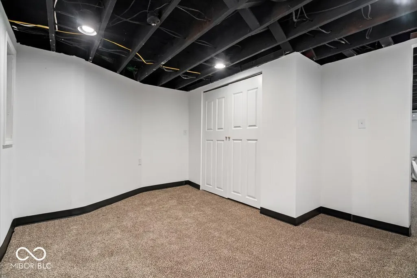
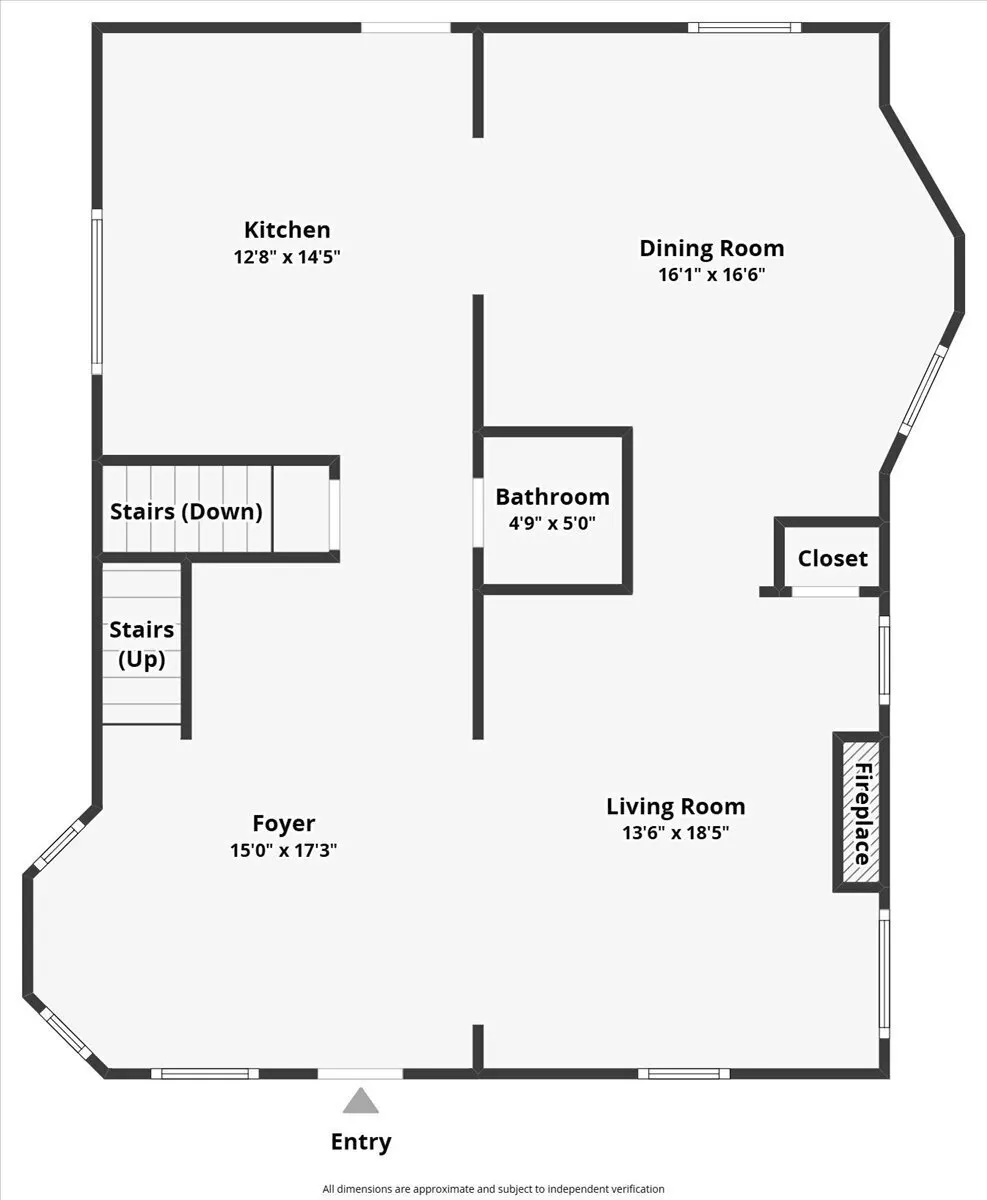
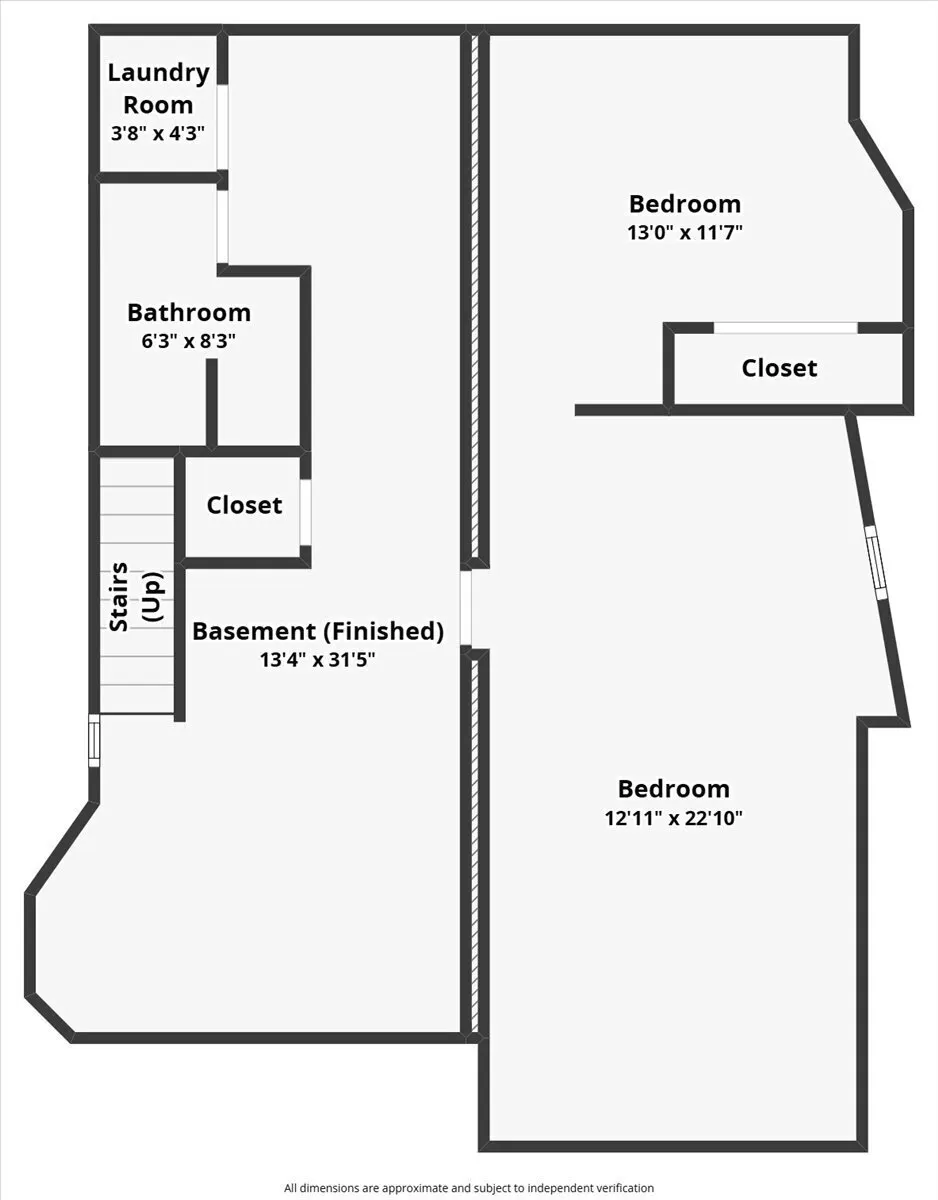
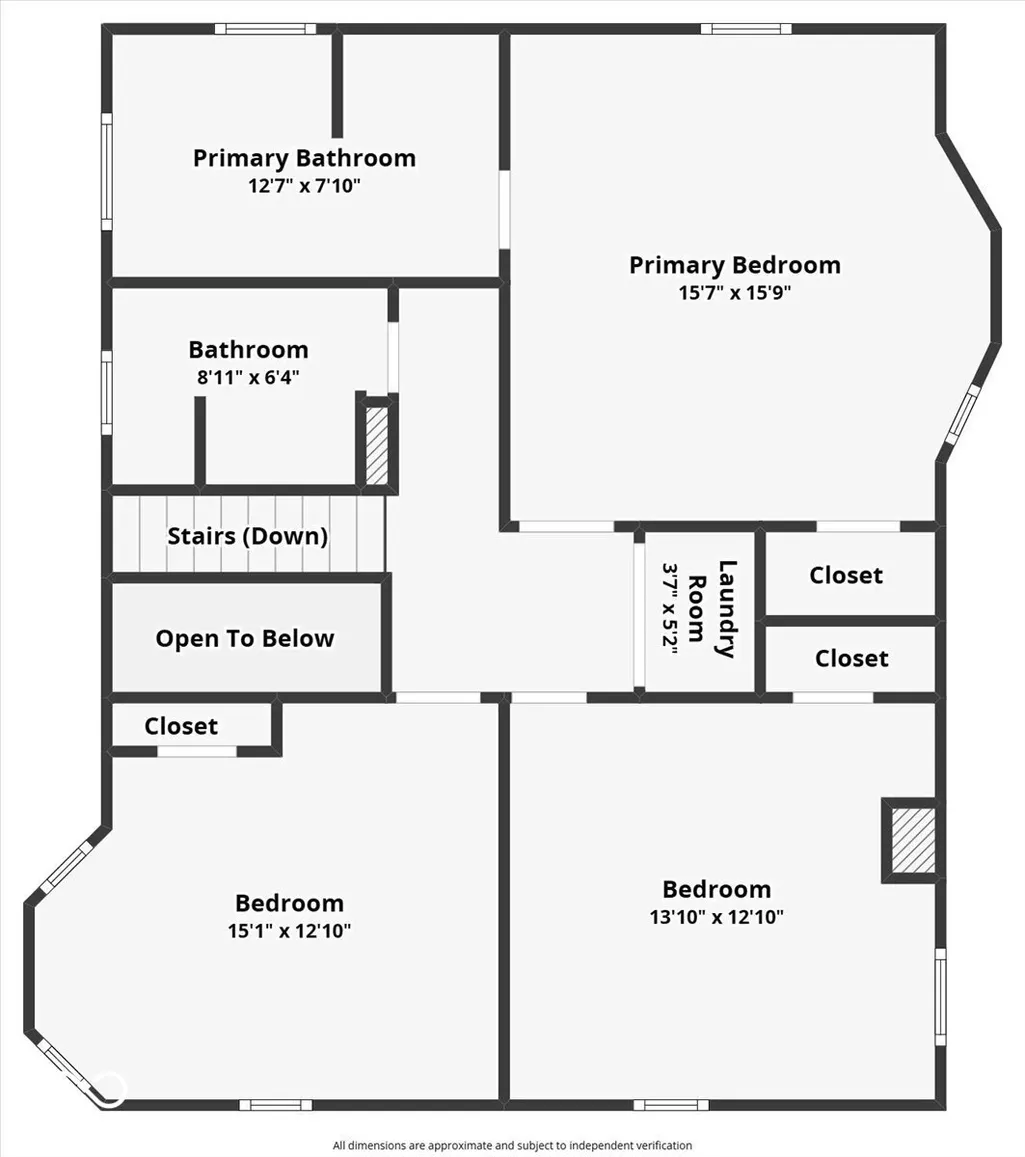
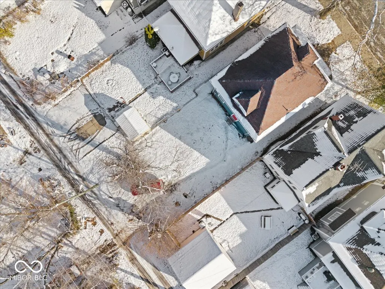
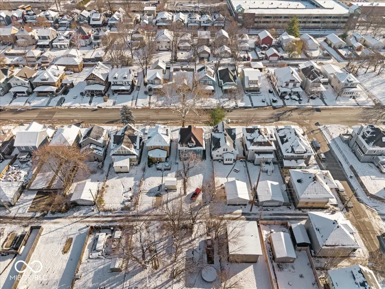
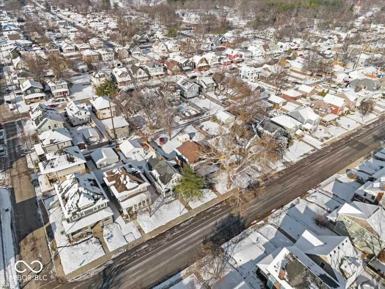
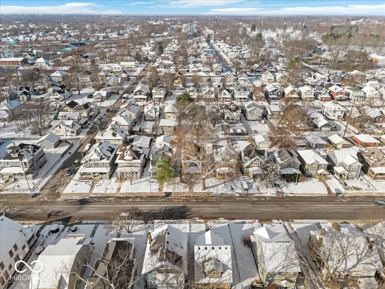
Crafted by Mad River Homes, one of Indianapolis' respected renovation and building specialists, this north-side Downtown property blends quality, flexibility, and investment potential in a highly desirable location. Walk through the spacious front porch to arrive into the expansive foyer; where the whole home invites you in. The upstairs hosts the bedrooms and laundry, while the main level serves a perfect home for entertainment, formal dining, and preparing meals. Designed for versatility, this home features a layout that allows the upstairs and basement to be fully separated, creating an opportunity for an ADU or in-law suite. This configuration is ideal for a house-hack strategy, multi-generational living, or generating income from two distinct spaces. As an Airbnb, the upper unit could produce up to $3,500 per month and the lower unit up to $2,000. As a long-term rental, projected rents are approximately $2,000 upstairs and $1,000 downstairs. Mad River Homes also offers customization options tailored to your needs, including adding a garage. Perfect for entertaining, income generation, or providing separate living quarters; this property also qualifies for grant programs offering 0% down, no PMI, and a $5,000 credit toward closing costs. Just minutes from Butler University, Broad Ripple, Mass Ave, the Indianapolis Children's Museum, Eskenazi Hospital, Methodist Hospital, and IU Indianapolis, it offers immediate access to major educational, medical, and cultural anchors. Book your showing today and we look forward to calling this home yours!
| Price History | |
|---|---|
| 7/2/2026 | Listed $320,000 |
General Features
| Heating | Natural Gas |
|---|---|
| Cooling | Central Air |
| Possession | Closing |
| Appliances | Dishwasher,Dryer,Microwave,Electric Oven,Refrigerator |
| Architectural Style | Craftsman |
| Construction Materials | Vinyl Siding |
| Year Built | 1986 |
| Township | Center |
| Levels | Three Or More |
| Property Subtype | Single Family Residence |
| Tax Year | 2024 |
| County | Marion |
| New Construction | No |
| Property Type | Residential |
| HOA | No |
| Subdivision Name | Topps Garden Place |
| Garage Y/N | No |
| Total Rooms | 10 |
| Full Baths | 3 |
| Status | Active |
| Directions | GPS Friendly |
| City | Indianapolis |
| High School District | Indianapolis Public Schools |
| MLS Area | 4910 - Marion - Center |
| Lot Size Square Feet | 5271 |
| Property Attached Y/N | No |
| Virtual Tour | https://www.zillow.com/view-imx/2717fe17-3628-47ef-bafe-86b06c0a59d4?setAttribution=mls&wl=true&initialViewType=pano&utm_source=dashboard |
| Builder Name | Mad River Homes |
| Standard Status | Active |
| Tax Lot | 101 |
| Virtual Tour | https://www.zillow.com/view-imx/2717fe17-3628-47ef-bafe-86b06c0a59d4?setAttribution=mls&wl=true&initialViewType=pano&utm_source=dashboard |
| Legal Description | Topps Garden Place Add L45 |
Interior Features
| Interior Amenities | Attic Access,Breakfast Bar,Kitchen Island,Entrance Foyer |
|---|---|
| Basement | Apartment,Egress Window(s),Exterior Entry,Finished,Finished Walls,Interior Entry |
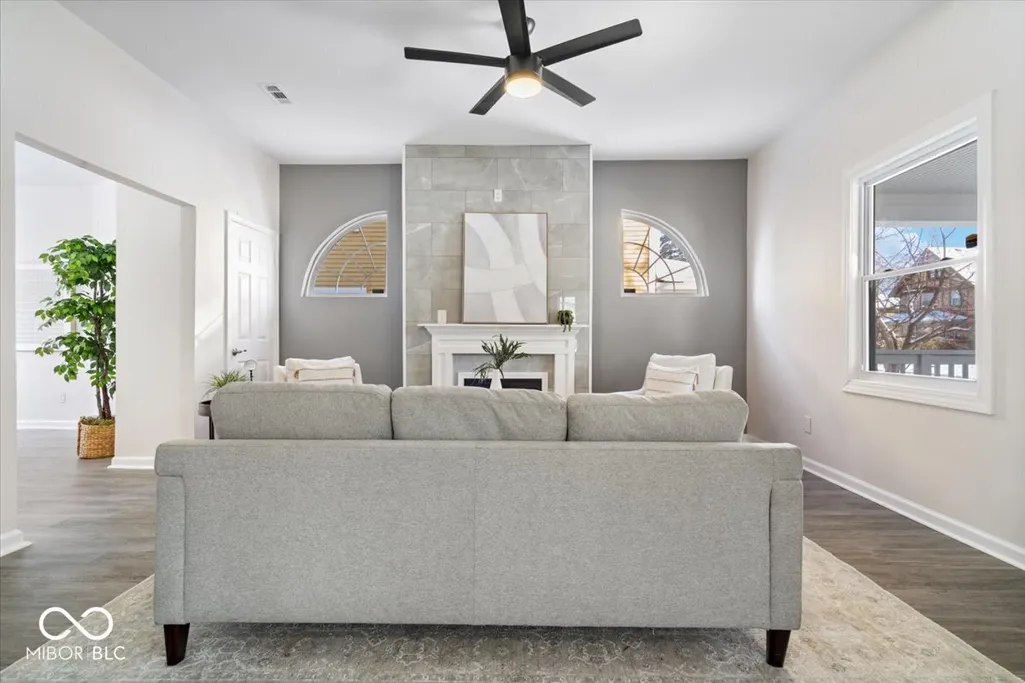
| Total Fireplaces | 1 |
| Fireplace Features | Family Room |
| Basement (Y/N) | Yes |
| Half Baths | 1 |
| Total Bedrooms | 4 |
| Below Grade Finished Area | 908 |
| LivingAreaSource | Assessor |
| Total Baths | 4 |
Exterior Features
| Water Source | Public |
|---|---|
| Foundation Details | Block |
| Building Area Total | 2724 |
| Lot Size Acres | 0.12 |
| Horse Amenities | None |
Amenities
- Foreclosure
- Views
- Short Sale
- New Construction
- Adult 55+
- Lease To Own
- No HOA Fees
- Furnished
- Primary On Main
- Air Conditioning
- Seller Finance
- Green
- Fixer Upper
- Horse
- Golf
- Fireplace
- Deck
- Garage
- Basement
- Pool
Property vs Single Family Average in 46208
Price
Taxes
Year Built
Visits
 MIBOR REALTOR® Association All information deemed reliable but not guaranteed. All properties are subject to prior sale, change or withdrawal. Neither listing broker(s) or information provider(s) shall be responsible for any typographical errors, misinformation, misprints and shall be held totally harmless. Listing(s) information is provided for consumer's personal, non-commercial use and may not be used for any purpose other than to identify prospective properties consumers may be interested in purchasing. The data relating to real estate for sale on this website comes in part from the Internet Data Exchange program of the Multiple Listing Service. Real estate listings held by brokerage firms other than Homes with Steill may be marked with the Internet Data Exchange logo and detailed information about those properties will include the name of the listing broker(s) when required by the MLS. Copyright ©2026 All rights reserved.
Last Updated: September 12, 2026 8:50 PM UTC
MIBOR REALTOR® Association All information deemed reliable but not guaranteed. All properties are subject to prior sale, change or withdrawal. Neither listing broker(s) or information provider(s) shall be responsible for any typographical errors, misinformation, misprints and shall be held totally harmless. Listing(s) information is provided for consumer's personal, non-commercial use and may not be used for any purpose other than to identify prospective properties consumers may be interested in purchasing. The data relating to real estate for sale on this website comes in part from the Internet Data Exchange program of the Multiple Listing Service. Real estate listings held by brokerage firms other than Homes with Steill may be marked with the Internet Data Exchange logo and detailed information about those properties will include the name of the listing broker(s) when required by the MLS. Copyright ©2026 All rights reserved.
Last Updated: September 12, 2026 8:50 PM UTC
