

New Construction - Primary on Main
Address
2402 E Brookside Avenue, Indianapolis, IN
Price
$ 275,000
Property Attributes
- MLS#22107522
- TypeSingle Family
- Listing Status Active
- CountyMARION
- CityIndianapolis
- AreaCenter
- NeighborhoodE T Fletchers 2nd Brookside
- Zip46218
- StyleRanch,Traditional
- Year Built2026
- Taxes$ 200
- Price$ 275,000
- Bedrooms3
- Full Bathrooms3
- Half Bathrooms1
- Sqr Footage1830
- Lot Size0.1 Acres
Data Source:
MIBOR Broker Listing Cooperative
Property Description
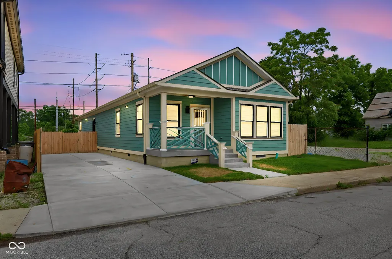
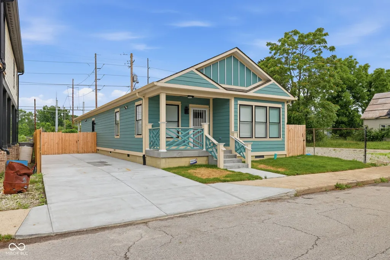
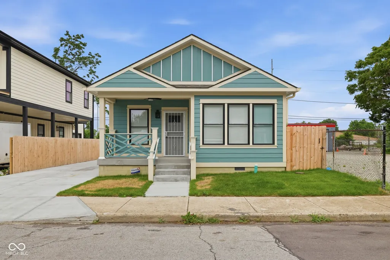
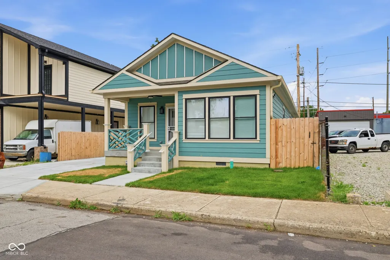
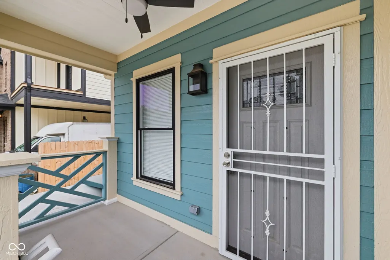
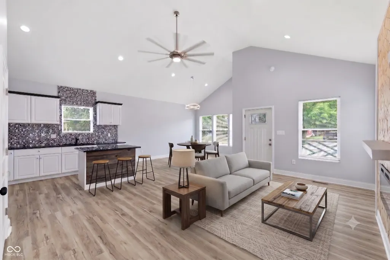
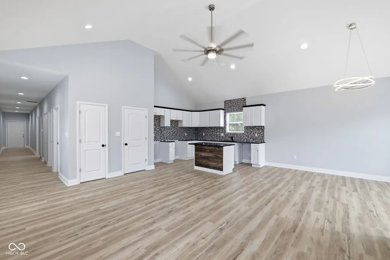
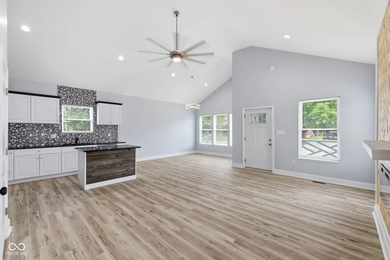
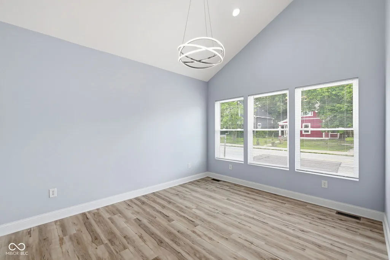
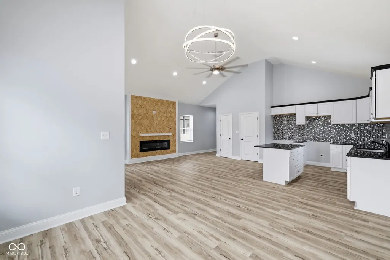
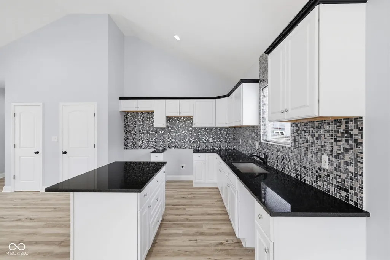
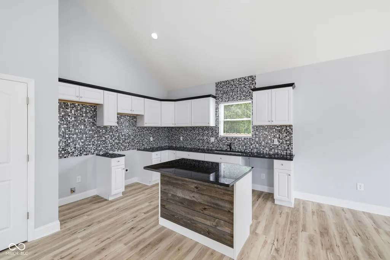
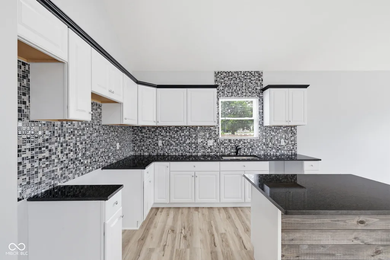
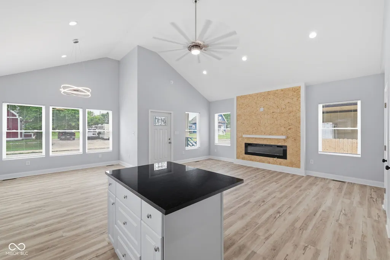
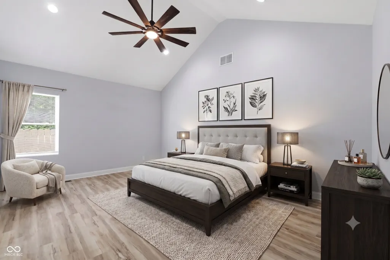
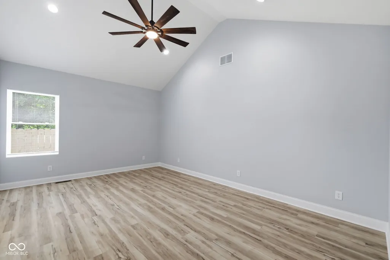
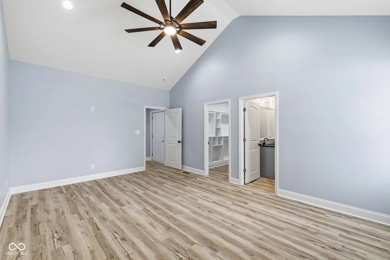
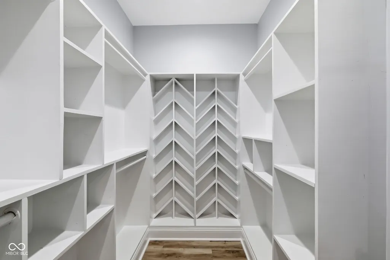
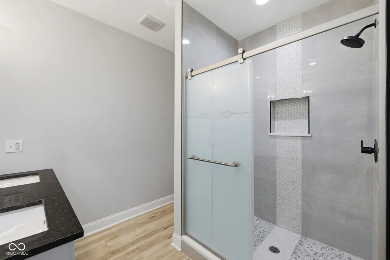
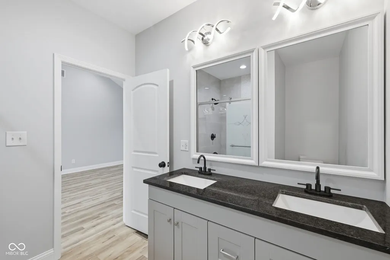
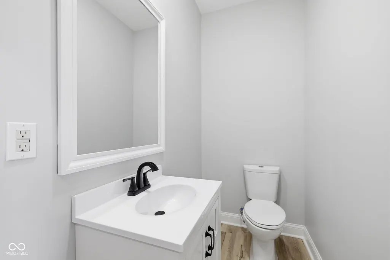
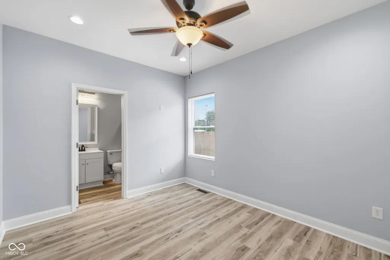
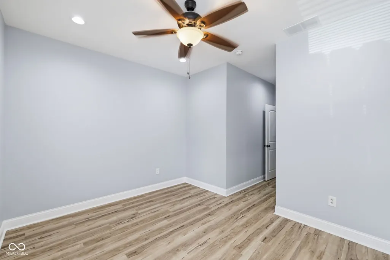
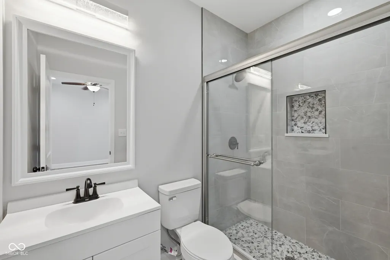
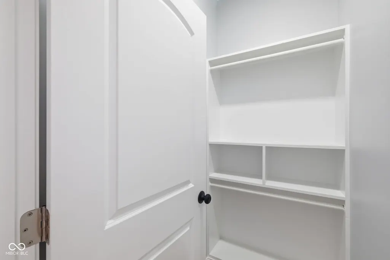
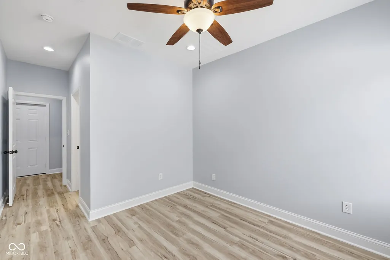
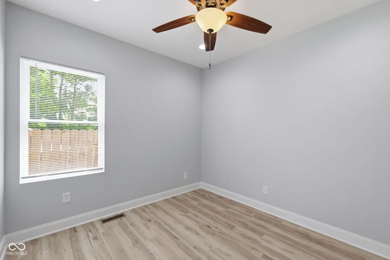
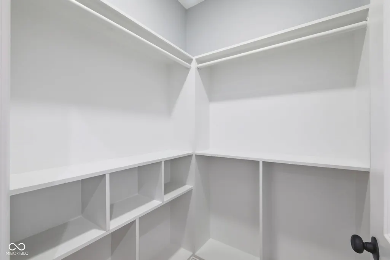
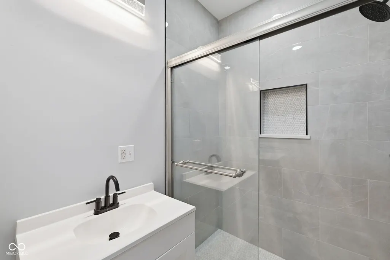
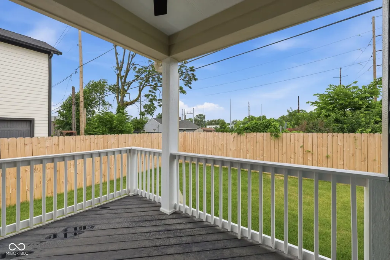
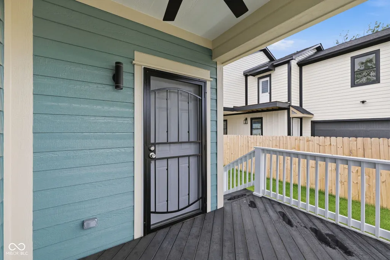
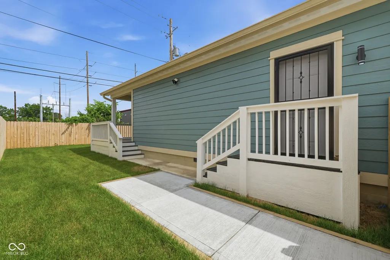
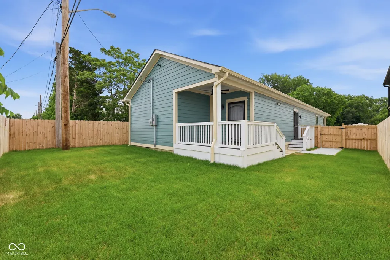
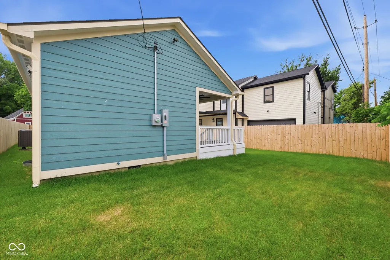
Welcome home to this stunning, brand-new construction Luxury ranch that perfectly blends modern functionality with eye-catching curb appeal! 3 spacious bedrooms, 3 full bathrooms and 1 half baths. Situated near Indy's vibrant Near Eastside, this home greets you with an inviting teal exterior, striking architectural roofline gables, a covered front porch, and a crisp, clean concrete driveway. Step inside to a sprawling, light-filled open-concept floor plan elevated by dramatic vaulted ceilings and recessed lighting. The massive main living area flows seamlessly into a chef-ready kitchen designed to turn heads. It features sleek granite countertops, an abundance of crisp white cabinetry, a dramatic floor-to-ceiling mosaic tile backsplash, and a standalone kitchen island clad in warm, rustic wood paneling that serves as the perfect central hub for entertaining. Rare & Highly Desirable Layout: Designed with ultimate privacy and convenience in mind, this home features three spacious bedrooms, each functioning as its own private suite complete with its own full bathroom and dedicated walk-in closet! Exterior Amenities: The living space extends outdoors through the back of the home onto a fantastic open wooden deck-ideal for morning coffee or weekend barbecues. The expansive backyard is fully enclosed by a privacy fence, offering a secure oasis for pets, play, or hosting gatherings. Don't miss your chance to own a pristine, thoughtfully designed new build in a rapidly growing Indianapolis location!
| Elementary School | Middle School | High School |
|---|---|---|
| Brookside School 54 Elementary School | H L Harshman Middle School | Arsenal Technical High School |
| Price History | |
|---|---|
| 6/11/2026 | Listed $275,000 |
General Features
| Heating | Forced Air |
|---|---|
| Cooling | Central Air |
| Utilities | Electricity Connected,Sewer Connected,Water Connected |
| Possession | Closing |
| Appliances | None,Electric Water Heater |
| Patio/Porch Features | Patio,Porch |
| Architectural Style | Ranch,Traditional |
| Security Features | Smoke Detector(s) |
| Construction Materials | Cement Siding |
| Year Built | 2026 |
| Township | Center |
| Levels | One |
| Property Subtype | Single Family Residence |
| Tax Year | 2024 |
| County | Marion |
| New Construction | Yes |
| Property Type | Residential |
| HOA | No |
| Subdivision Name | E T Fletchers 2nd Brookside |
| Garage Y/N | No |
| Total Rooms | 7 |
| Full Baths | 3 |
| Status | Active |
| Directions | GPS Friendly |
| High School | Arsenal Technical High School |
| City | Indianapolis |
| High School District | Indianapolis Public Schools |
| MLS Area | 4910 - Marion - Center |
| Lot Size Square Feet | 4400 |
| Elementary School | Brookside School 54 |
| Property Attached Y/N | No |
| Current Financing | Conventional,FHA,VA |
| Middle/Junior High School | H L Harshman Middle School |
| Property Condition | New Construction |
| Additional Parcels Y/N | No |
| Builder Name | General Remodeling B |
| Standard Status | Active |
| Tax Lot | 49-07-32-181-003.000-101 |
| Virtual Tour | https://www.zillow.com/view-imx/fdf69d4e-b0bb-40dc-a639-1fb14efbf7c1?initialViewType=pano |
| Legal Description | Mc Veys Sub E T Fletchers 2nd Brookside Add S1/2 L2 |
Interior Features
| Interior Amenities | Cathedral Ceiling(s),High Ceilings,Vaulted Ceiling(s),Walk-In Closet(s) |
|---|---|
| Total Fireplaces | 1 |
| Fireplace Features | Insert |
| Basement (Y/N) | No |
| Half Baths | 1 |
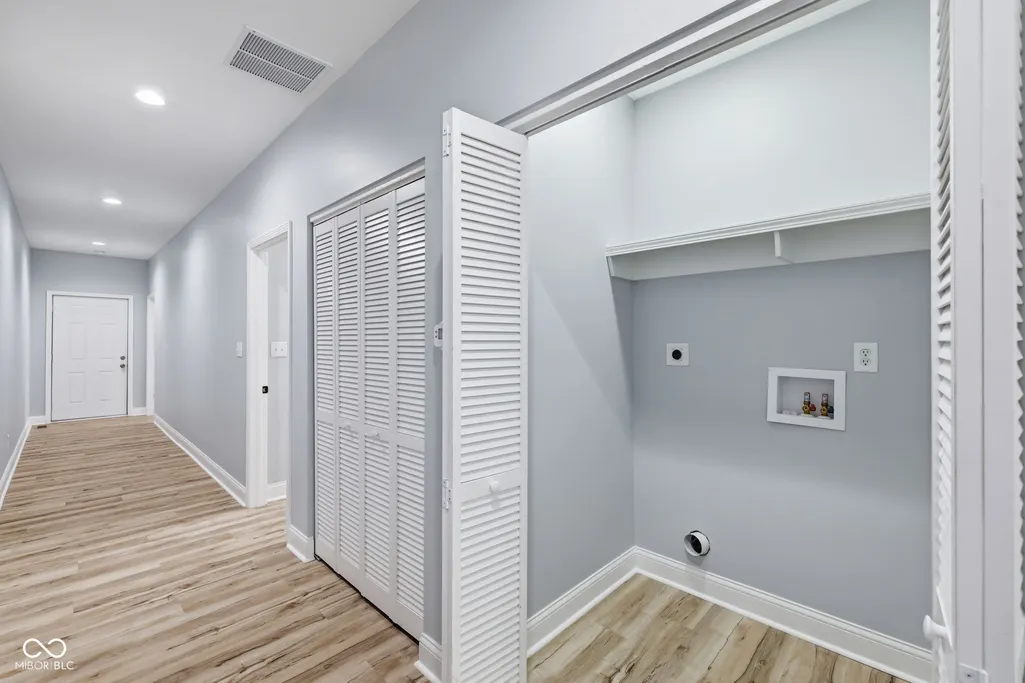
| Laundry Features | Laundry Closet |
| Total Bedrooms | 3 |
| Main Level Bedrooms | 3 |
| LivingAreaSource | Builder |
| Total Baths | 4 |
Exterior Features
| Exterior Amenities | Lighting |
|---|---|
| Fencing | Full |
| Parking Features | Concrete |
| Lot Features | Access,Not In Subdivision,Sidewalks,Street Lights |
| Water Source | Public |
| Foundation Details | Block |
| Spa | No |
| Building Area Total | 1830 |
| Lot Size Acres | 0.1 |
| Waterfront Y/N | No |
| Horse Amenities | None |
Amenities
- Foreclosure
- Views
- Short Sale
- New Construction
- Adult 55+
- Lease To Own
- No HOA Fees
- Furnished
- Primary On Main
- Air Conditioning
- Seller Finance
- Green
- Fixer Upper
- Horse
- Golf
- Fireplace
- Deck
- Garage
- Basement
- Pool
Property vs Single Family Average in 46218
Price
Taxes
Year Built
Visits
 MIBOR REALTOR® Association All information deemed reliable but not guaranteed. All properties are subject to prior sale, change or withdrawal. Neither listing broker(s) or information provider(s) shall be responsible for any typographical errors, misinformation, misprints and shall be held totally harmless. Listing(s) information is provided for consumer's personal, non-commercial use and may not be used for any purpose other than to identify prospective properties consumers may be interested in purchasing. The data relating to real estate for sale on this website comes in part from the Internet Data Exchange program of the Multiple Listing Service. Real estate listings held by brokerage firms other than Homes with Steill may be marked with the Internet Data Exchange logo and detailed information about those properties will include the name of the listing broker(s) when required by the MLS. Copyright ©2026 All rights reserved.
Last Updated: September 12, 2026 8:50 PM UTC
MIBOR REALTOR® Association All information deemed reliable but not guaranteed. All properties are subject to prior sale, change or withdrawal. Neither listing broker(s) or information provider(s) shall be responsible for any typographical errors, misinformation, misprints and shall be held totally harmless. Listing(s) information is provided for consumer's personal, non-commercial use and may not be used for any purpose other than to identify prospective properties consumers may be interested in purchasing. The data relating to real estate for sale on this website comes in part from the Internet Data Exchange program of the Multiple Listing Service. Real estate listings held by brokerage firms other than Homes with Steill may be marked with the Internet Data Exchange logo and detailed information about those properties will include the name of the listing broker(s) when required by the MLS. Copyright ©2026 All rights reserved.
Last Updated: September 12, 2026 8:50 PM UTC
