

Price Reduction - Primary on Main

Address
1432 S Colorado Avenue, Indianapolis, IN
Price
$ 119,900
Property Attributes
- MLS#22104363
- TypeSingle Family
- Listing Status Active
- CountyMARION
- CityIndianapolis
- AreaCenter
- NeighborhoodHosbrook
- Zip46203
- StyleBungalow
- Year Built1960
- Taxes$ 1758
- Price$ 119,900
- Bedrooms2
- Full Bathrooms1
- Half Bathrooms0
- Sqr Footage936
- Lot Size0.15 Acres
Data Source:
MIBOR Broker Listing Cooperative
Property Description
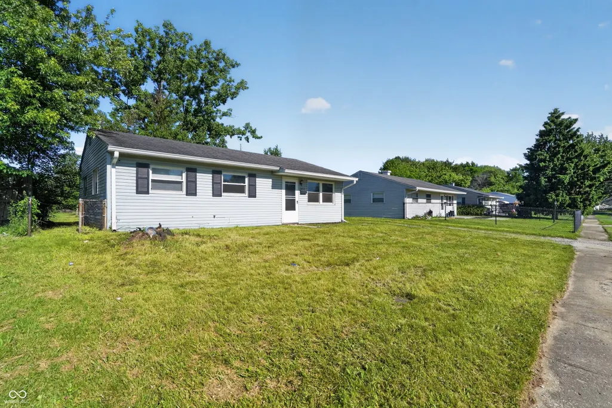
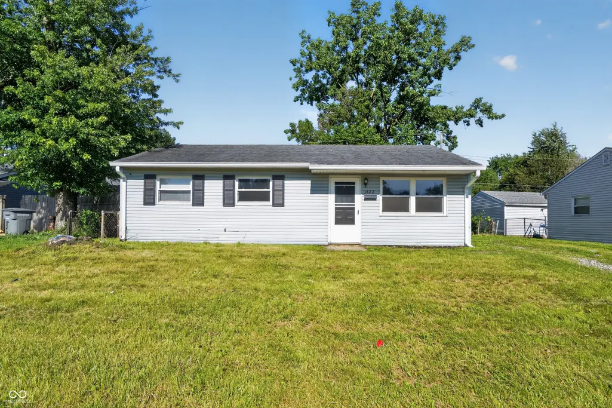
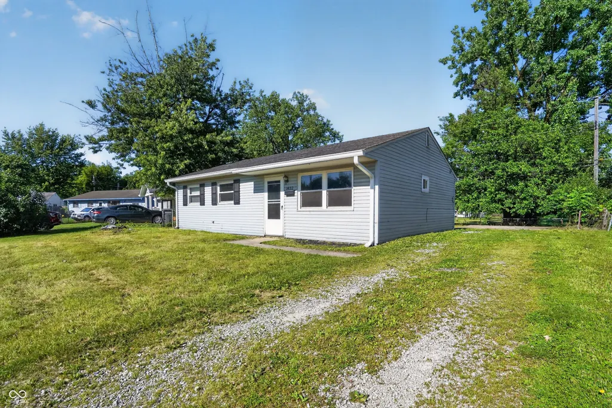
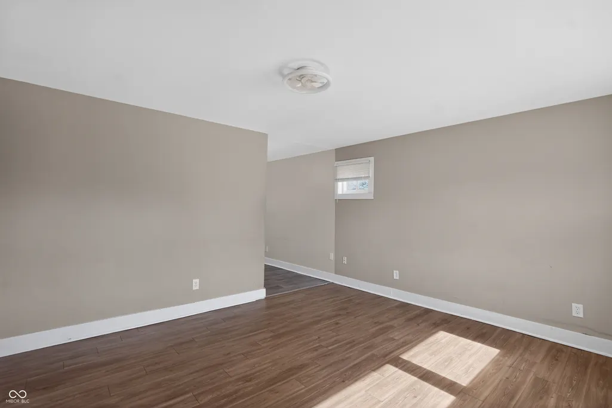
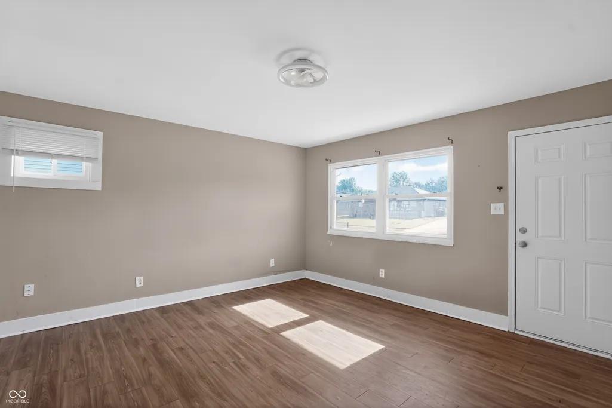
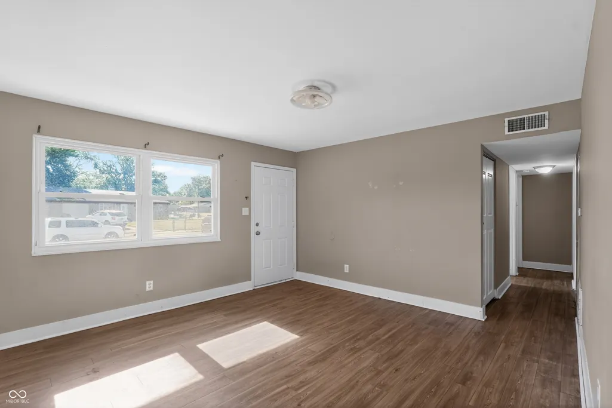
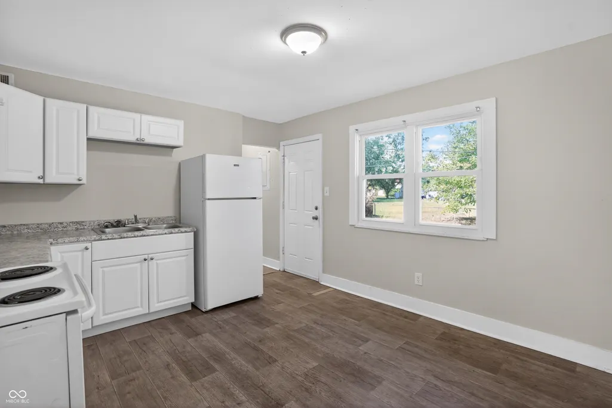
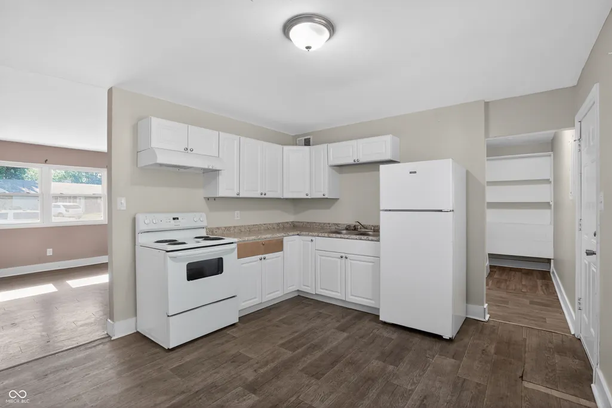
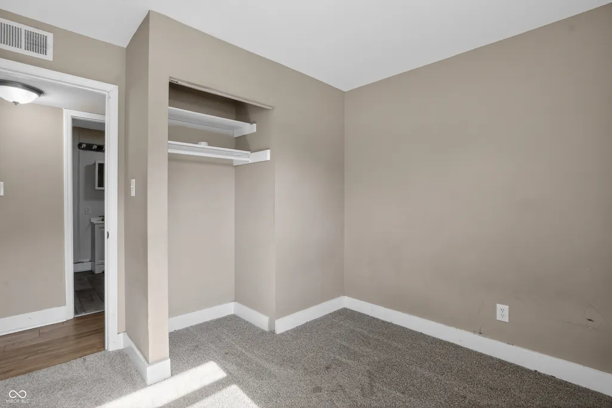
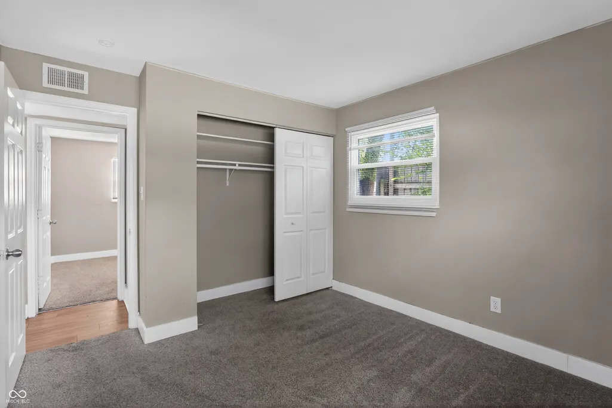
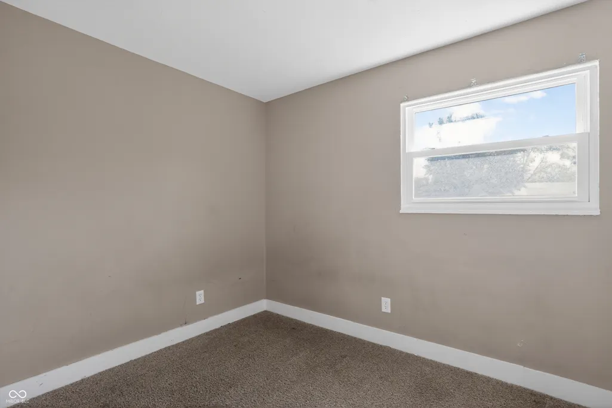
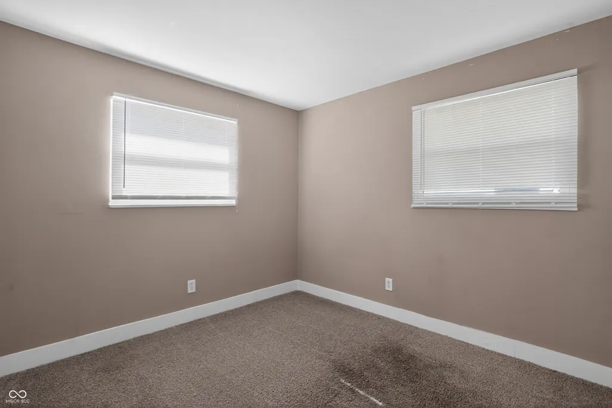
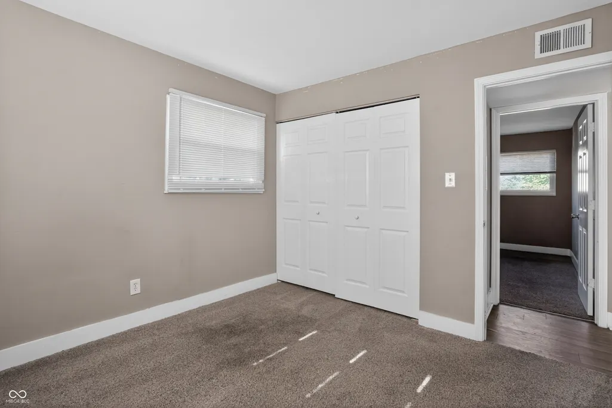
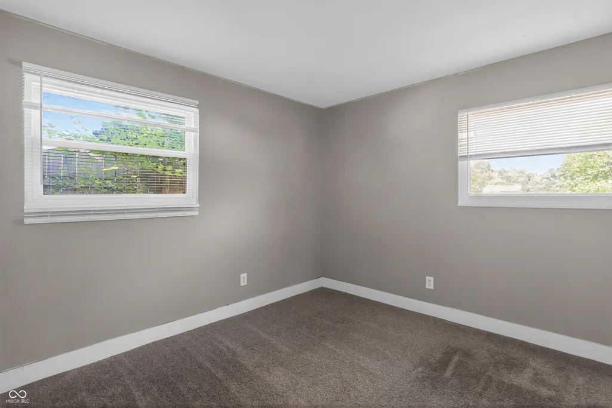
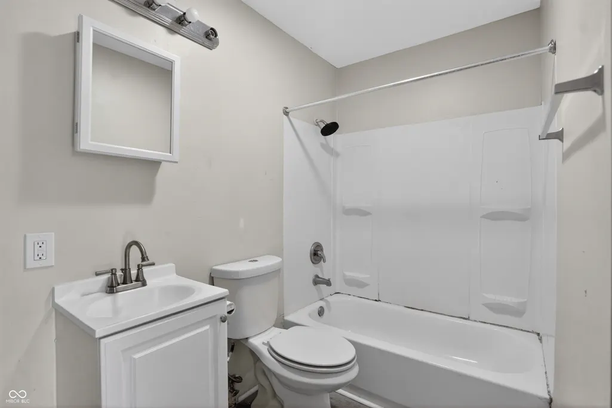
Discover the potential of single-family living at 1432 S Colorado AVE, INDIANAPOLIS, IN, USA. Built in 1960, this charming residence offers 936 square feet of comfortable living space, presenting a unique opportunity to craft your ideal home. This one-story home features two bedrooms, providing adaptable spaces for rest and personalization. The single full bathroom is thoughtfully appointed to serve the household's needs. Set on a generous 6360 square foot lot, this property offers ample outdoor space for leisure and gardening pursuits. Envision the possibilities this sizable plot holds for creating your own private retreat. Embrace the opportunity to cultivate your lifestyle in this inviting home.
| Elementary School | Middle School | High School |
|---|---|---|
| Christian Park School 82 Elementary School | HW Longfellow Med/STEM Magnet Midl | Arsenal Technical High School |
| Price History | |
|---|---|
| 6/5/2026 | Listed $139,900 |
| 7/17/2026 | 4$134,900 |
| 8/10/2026 | 8$124,900 |
| 8/16/2026 | 5$119,900 |
General Features
| Heating | Forced Air,Natural Gas |
|---|---|
| Cooling | Central Air,Attic Fan |
| Utilities | Natural Gas Connected |
| Possession | Closing |
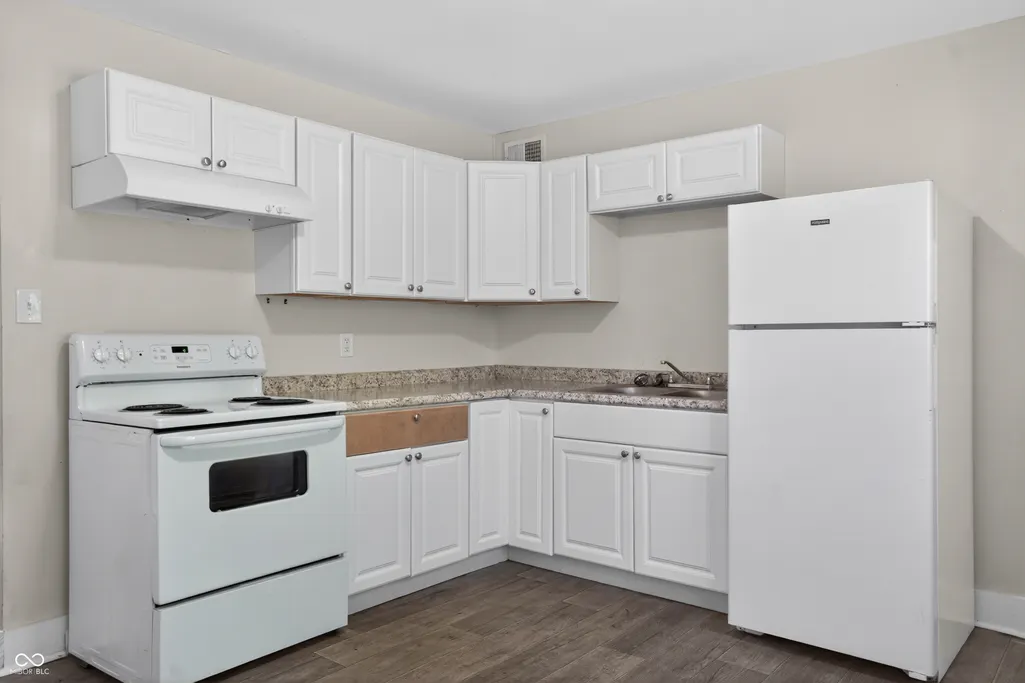
| Appliances | Electric Oven,Refrigerator,Range Hood |
| Patio/Porch Features | Covered |
| Architectural Style | Bungalow |
| Security Features | Smoke Detector(s) |
| Construction Materials | Aluminum Siding |
| Year Built | 1960 |
| Electric | Circuit Breakers,100 Amp Service |
| Township | Center |
| Levels | One |
| Property Subtype | Single Family Residence |
| Tax Year | 2025 |
| County | Marion |
| New Construction | No |
| Property Type | Residential |
| HOA | No |
| Subdivision Name | Hosbrook |
| Garage Y/N | No |
| Total Rooms | 6 |
| Full Baths | 1 |
| Status | Active |
| Directions | From downtown Indianapolis,take I-65 South to Raymond St,then Keystone Ave to S Colorado Ave; the property will be on the right. |
| High School | Arsenal Technical High School |
| City | Indianapolis |
| High School District | Indianapolis Public Schools |
| MLS Area | 4910 - Marion - Center |
| Lot Size Square Feet | 6360 |
| Elementary School | Christian Park School 82 |
| Property Attached Y/N | No |
| Current Financing | Conventional,FHA,VA |
| Middle/Junior High School | HW Longfellow Med/STEM Magnet Midl |
| Standard Status | Active |
| Tax Lot | L21 |
| Legal Description | Thunderbird Hts L21 |
Interior Features
| Basement (Y/N) | No |
|---|---|
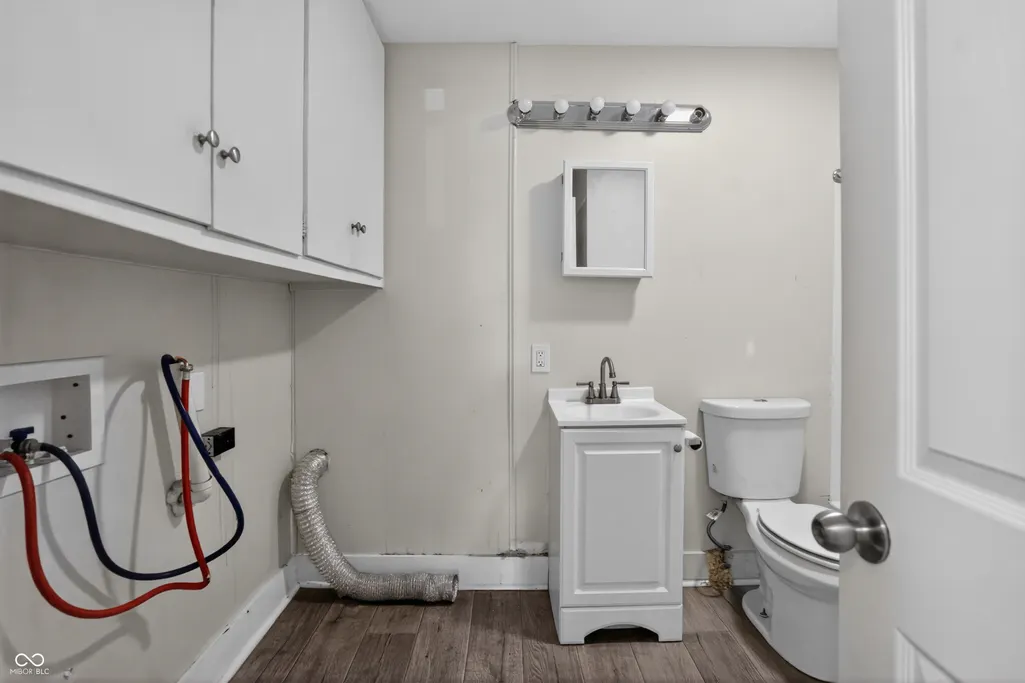
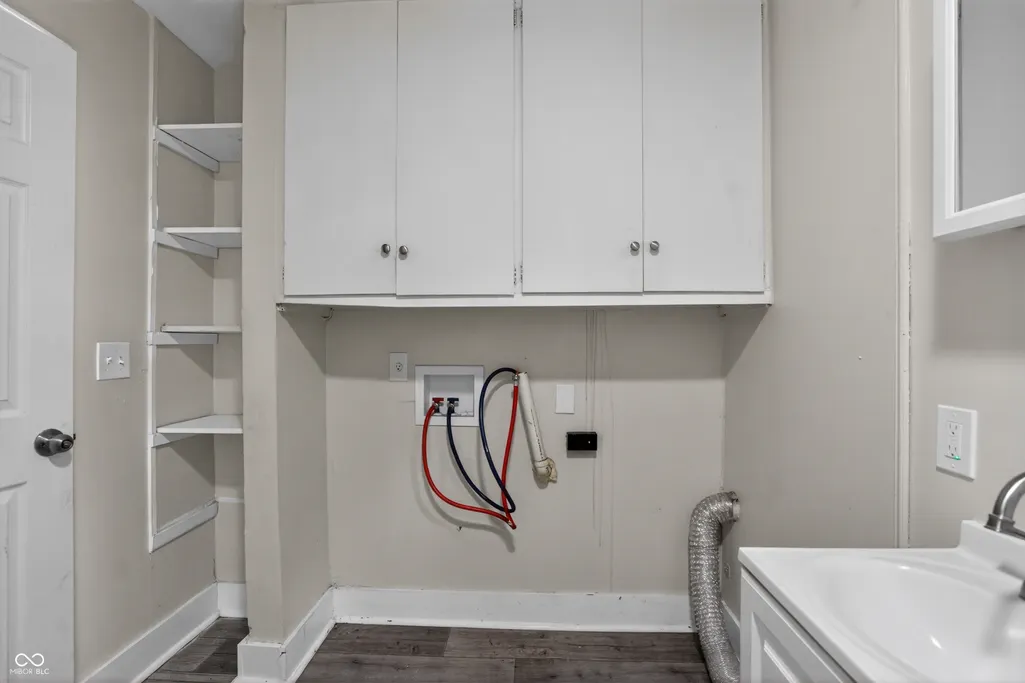
| Laundry Features | Sink,Laundry Room |
| Total Bedrooms | 2 |
| Main Level Bedrooms | 2 |
| LivingAreaSource | Assessor |
| Total Baths | 1 |
Exterior Features
| Fencing | Full |
|---|---|
| Parking Features | On Street,Gravel |
| Lot Features | Sidewalks,Mature Trees |
| Water Source | Public |
| Foundation Details | Crawl Space |
| Spa | No |
| Building Area Total | 936 |
| Lot Size Acres | 0.15 |
| Other Equipment | Smoke Alarm |
| Horse Amenities | None |
Amenities
- Foreclosure
- Views
- Short Sale
- New Construction
- Adult 55+
- Lease To Own
- No HOA Fees
- Furnished
- Primary On Main
- Air Conditioning
- Seller Finance
- Green
- Fixer Upper
- Horse
- Golf
- Fireplace
- Deck
- Garage
- Basement
- Pool
Property vs Single Family Average in 46203
Price
Taxes
Year Built
Visits
 MIBOR REALTOR® Association All information deemed reliable but not guaranteed. All properties are subject to prior sale, change or withdrawal. Neither listing broker(s) or information provider(s) shall be responsible for any typographical errors, misinformation, misprints and shall be held totally harmless. Listing(s) information is provided for consumer's personal, non-commercial use and may not be used for any purpose other than to identify prospective properties consumers may be interested in purchasing. The data relating to real estate for sale on this website comes in part from the Internet Data Exchange program of the Multiple Listing Service. Real estate listings held by brokerage firms other than Homes with Steill may be marked with the Internet Data Exchange logo and detailed information about those properties will include the name of the listing broker(s) when required by the MLS. Copyright ©2026 All rights reserved.
Last Updated: September 14, 2026 9:38 PM UTC
MIBOR REALTOR® Association All information deemed reliable but not guaranteed. All properties are subject to prior sale, change or withdrawal. Neither listing broker(s) or information provider(s) shall be responsible for any typographical errors, misinformation, misprints and shall be held totally harmless. Listing(s) information is provided for consumer's personal, non-commercial use and may not be used for any purpose other than to identify prospective properties consumers may be interested in purchasing. The data relating to real estate for sale on this website comes in part from the Internet Data Exchange program of the Multiple Listing Service. Real estate listings held by brokerage firms other than Homes with Steill may be marked with the Internet Data Exchange logo and detailed information about those properties will include the name of the listing broker(s) when required by the MLS. Copyright ©2026 All rights reserved.
Last Updated: September 14, 2026 9:38 PM UTC
