

Price Reduction - Views - Primary on Main
Address
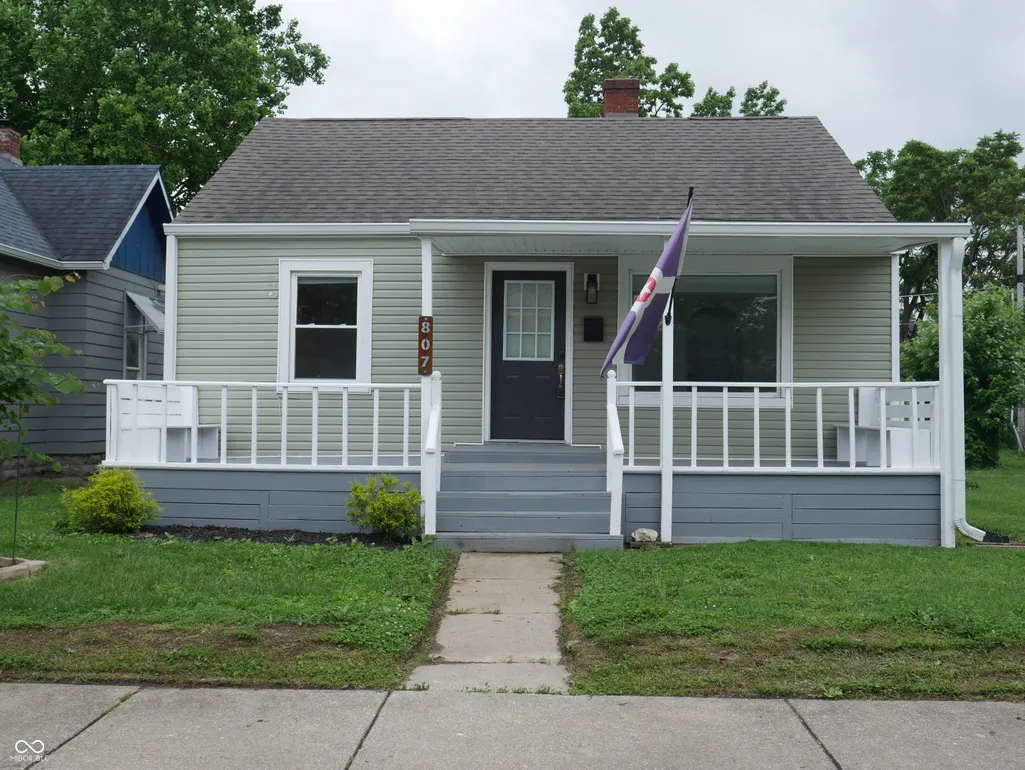
807 Lincoln Street, Indianapolis, IN
Price
$ 229,900
Property Attributes
- MLS#22104313
- TypeSingle Family
- Listing Status Active
- CountyMARION
- CityIndianapolis
- AreaCenter
- NeighborhoodJoseph A Moores South Add
- Zip46203
- StyleTraditional
- Year Built1949
- Taxes$ 3046
- Price$ 229,900
- Bedrooms2
- Full Bathrooms1
- Half Bathrooms0
- Sqr Footage1372
- Lot Size0.11 Acres
Data Source:
MIBOR Broker Listing Cooperative
Property Description
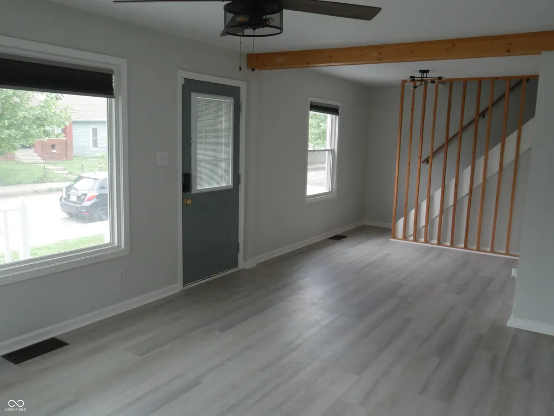
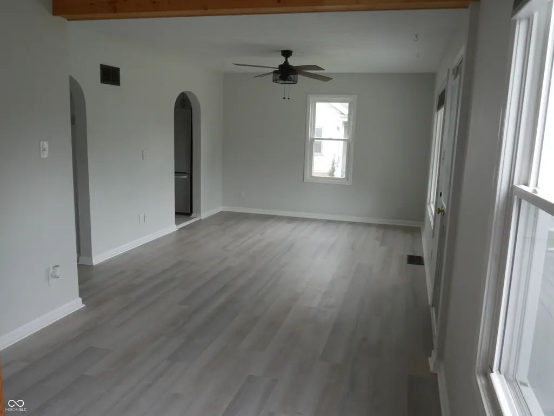
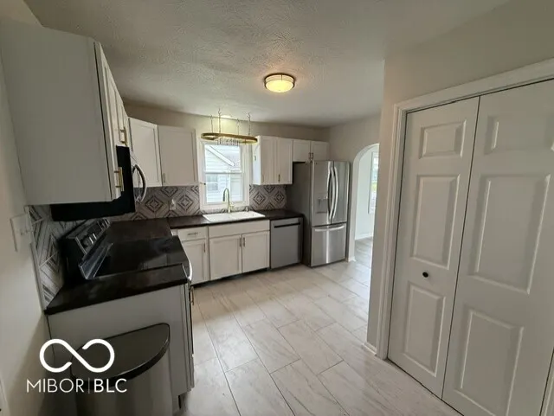
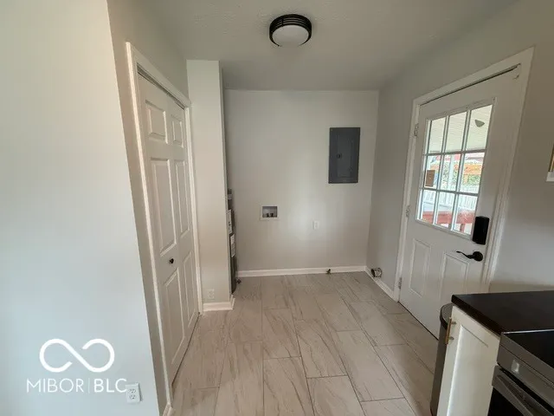
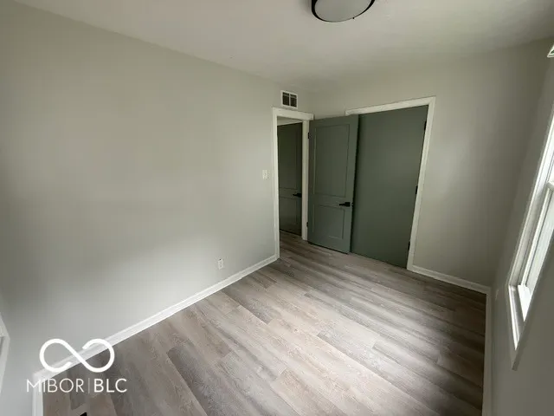
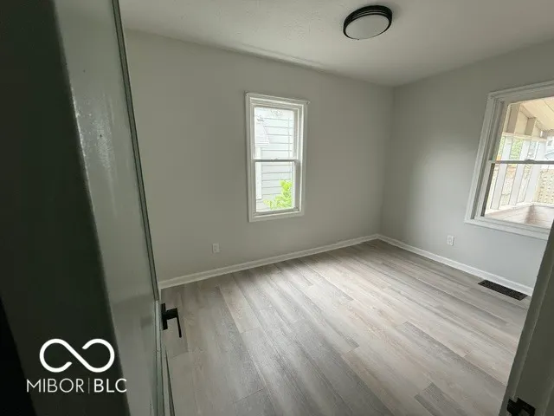
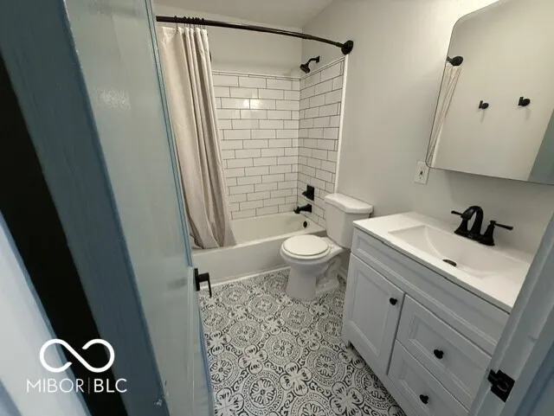
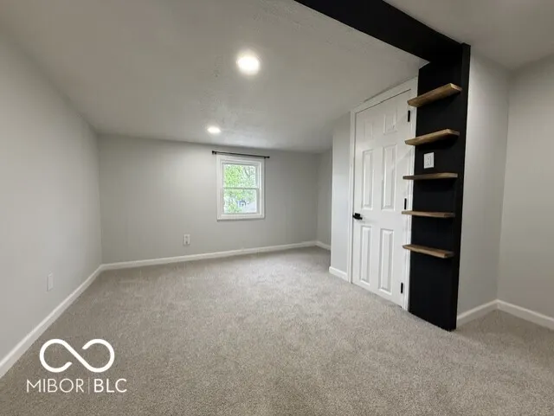
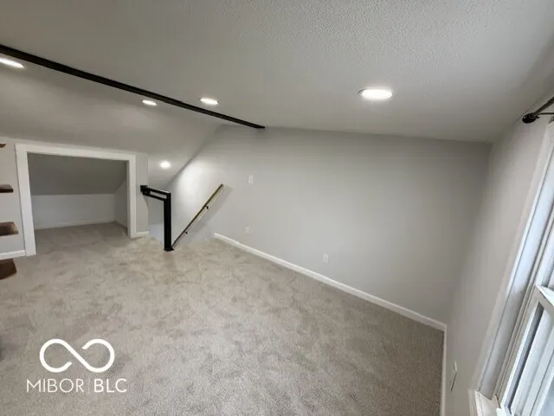
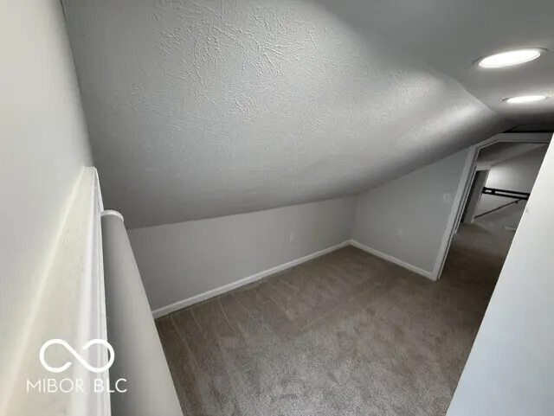
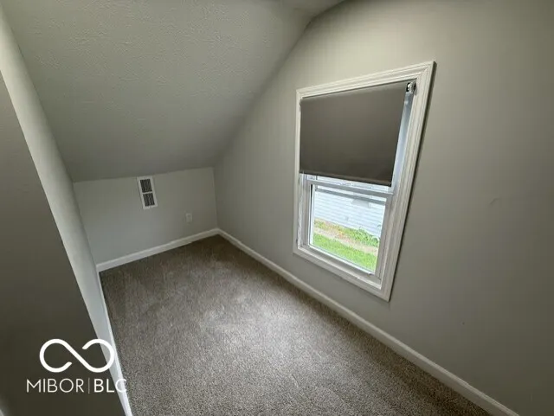
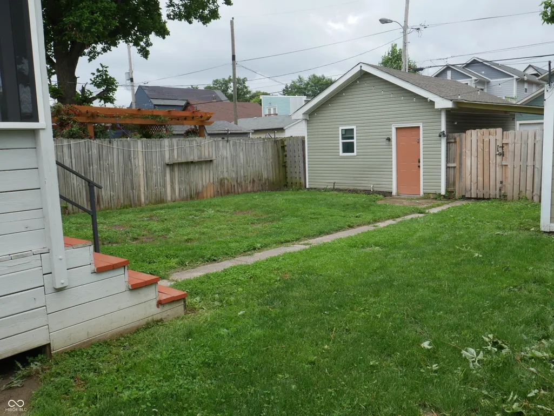
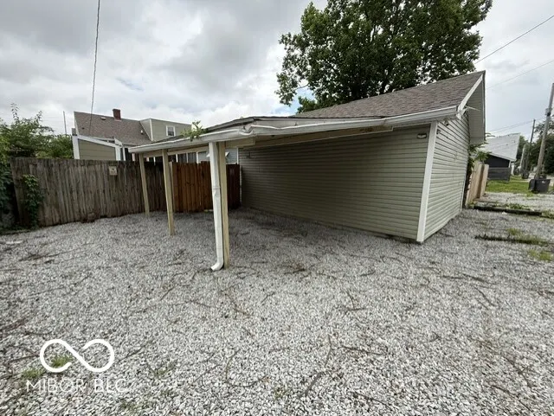
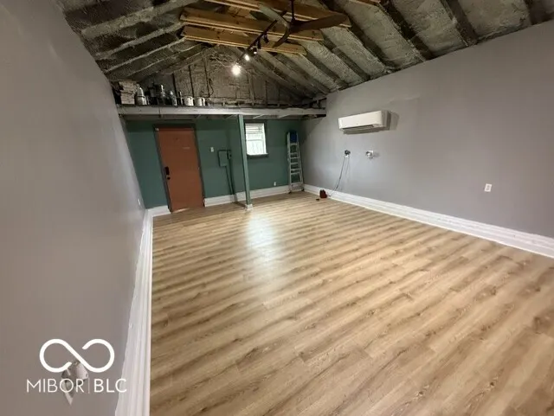
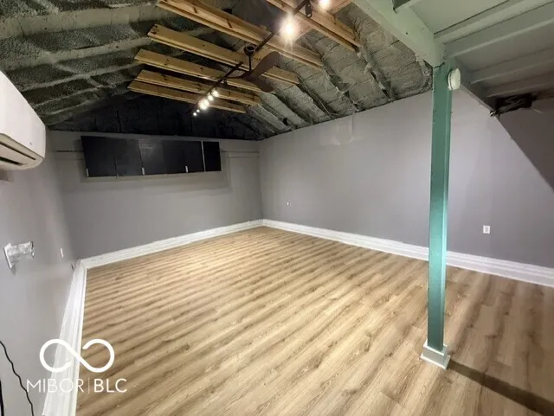
Welcome home to this charming and versatile Bates-Hendricks property offering the perfect blend of character, functionality and updates in one of Indianapolis' most sought-after neighborhoods. With 2 bedrooms, a bonus room ideal for a home office, guest space or creative studio, and nearly 1,000 square feet, this home delivers flexibility for today's lifestyle. Inside, you'll find fresh updates throughout, including luxury vinyl plank flooring on the main level, new carpet, and a bright, inviting layout designed for comfortable living and entertaining. The kitchen includes a newer refrigerator installed last year, while major mechanical updates provide peace of mind for years to come. Recent improvements include: - New HVAC system installed January 2026 - Roof less than 5 years old - New crawlspace insulation and vapor barrier - Updated flooring One of the standout features of this home is the detached garage that has been transformed into a functional workspace, perfect for entrepreneurs, creatives, remote workers, hobbyists or additional flex space needs. Located just minutes from downtown Indianapolis, Fountain Square, Garfield Park, local restaurants, coffee shops and nightlife, this home offers the convenience of city living while still providing neighborhood charm. Whether you're a first-time buyer, someone looking for extra workspace, or simply wanting a move-in ready home in a growing area, this Bates-Hendricks gem is one you won't want to miss.
| Middle School | High School |
|---|---|
| HW Longfellow Med/STEM Magnet Midl | Arsenal Technical High School |
| Price History | |
|---|---|
| 5/28/2026 | Listed $249,900 |
| 6/4/2026 | 3$243,900 |
| 6/11/2026 | 3$239,000 |
| 7/10/2026 | 2$235,000 |
| 9/1/2026 | 3$229,900 |
General Features
| Heating | Forced Air,Natural Gas |
|---|---|
| Cooling | Central Air |
| Utilities | Cable Available,Natural Gas Connected,Water Connected |
| Possession | Closing |
| Appliances | Electric Oven,Refrigerator,Water Heater,Dishwasher |
| Garage Spaces | 1 |
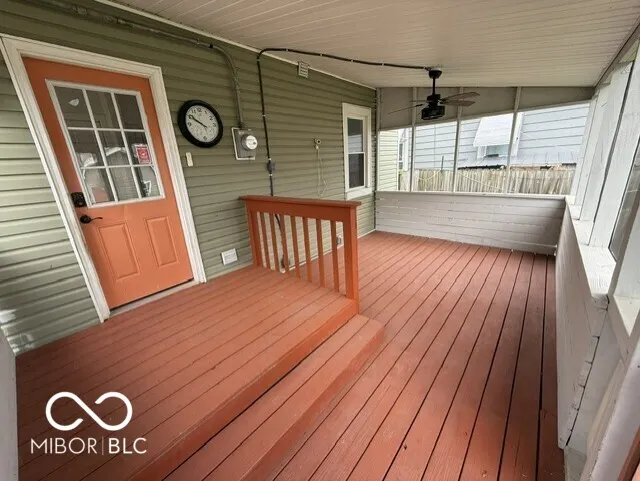
| Patio/Porch Features | Covered |
| Architectural Style | Traditional |
| Construction Materials | Vinyl Siding |
| Year Built | 1949 |
| View | City,Downtown |
| Township | Center |
| Levels | Two |
| Property Subtype | Single Family Residence |
| Tax Year | 2024 |
| County | Marion |
| New Construction | No |
| Property Type | Residential |
| HOA | No |
| Subdivision Name | Joseph A Moores South Add |
| Garage Y/N | Yes |
| Total Rooms | 6 |
| Full Baths | 1 |
| Status | Active |
| Directions | GPS Friendly |
| High School | Arsenal Technical High School |
| City | Indianapolis |
| High School District | Indianapolis Public Schools |
| MLS Area | 4910 - Marion - Center |
| Lot Size Square Feet | 4617 |
| Property Attached Y/N | No |
| Middle/Junior High School | HW Longfellow Med/STEM Magnet Midl |
| Property Condition | Updated/Remodeled |
| Standard Status | Active |
| Tax Lot | 9 |
| Legal Description | J A Moores South Add L9 |
Interior Features
| Interior Amenities | Hi-Speed Internet Availbl,Eat-in Kitchen,Wired for Data,Wood Work Painted |
|---|---|
| Basement (Y/N) | No |
| Laundry Features | Connections All |
| Total Bedrooms | 2 |
| Main Level Bedrooms | 1 |
| LivingAreaSource | Assessor |
| Total Baths | 1 |
Exterior Features
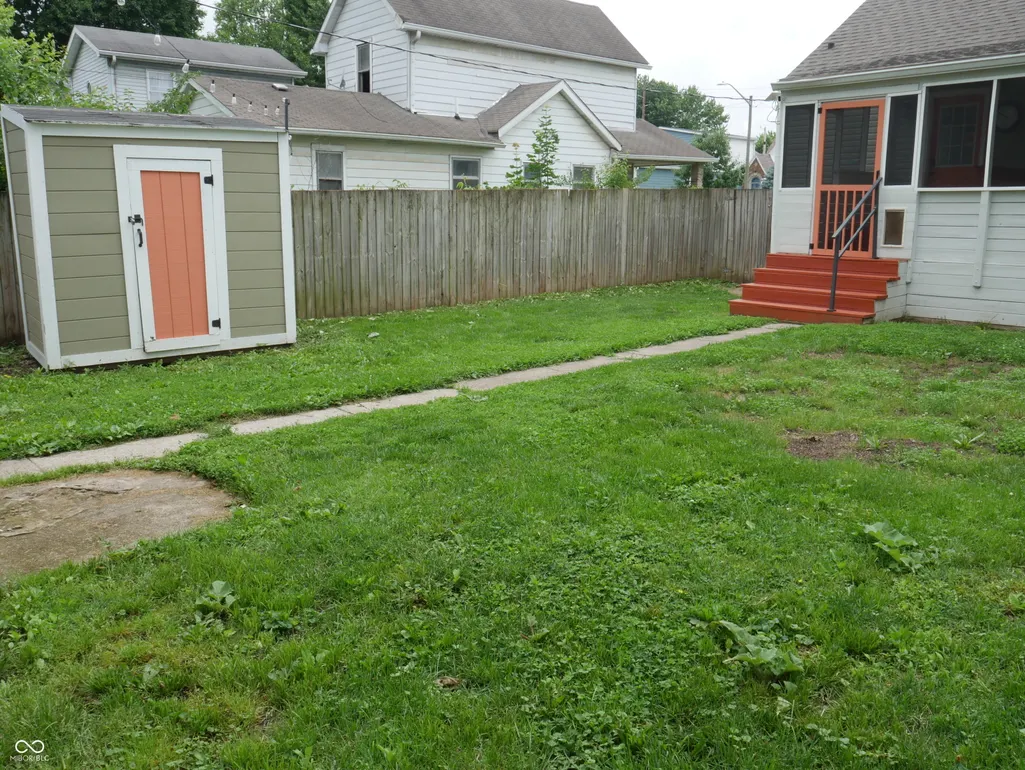
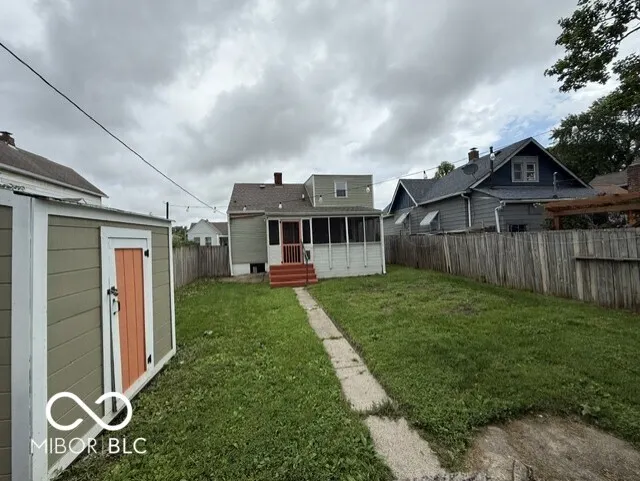
| Exterior Amenities | Storage Shed |
|---|---|
| Fencing | Full |
| Parking Features | Alley Access,Carport,Detached,Gravel,Workshop in Garage |
| Lot Features | City Lot,Curbs,Sidewalks,Storm Sewer |
| Water Source | Public |
| Foundation Details | Block |
| Spa | No |
| Building Area Total | 1372 |
| Lot Size Acres | 0.11 |
| Waterfront Y/N | No |
| Horse Amenities | None |
Amenities
- Foreclosure
- Views
- Short Sale
- New Construction
- Adult 55+
- Lease To Own
- No HOA Fees
- Furnished
- Primary On Main
- Air Conditioning
- Seller Finance
- Green
- Fixer Upper
- Horse
- Golf
- Fireplace
- Deck
- Garage
- Basement
- Pool
Property vs Single Family Average in 46203
Price
Taxes
Year Built
Visits
 MIBOR REALTOR® Association All information deemed reliable but not guaranteed. All properties are subject to prior sale, change or withdrawal. Neither listing broker(s) or information provider(s) shall be responsible for any typographical errors, misinformation, misprints and shall be held totally harmless. Listing(s) information is provided for consumer's personal, non-commercial use and may not be used for any purpose other than to identify prospective properties consumers may be interested in purchasing. The data relating to real estate for sale on this website comes in part from the Internet Data Exchange program of the Multiple Listing Service. Real estate listings held by brokerage firms other than Homes with Steill may be marked with the Internet Data Exchange logo and detailed information about those properties will include the name of the listing broker(s) when required by the MLS. Copyright ©2026 All rights reserved.
Last Updated: September 13, 2026 9:34 PM UTC
MIBOR REALTOR® Association All information deemed reliable but not guaranteed. All properties are subject to prior sale, change or withdrawal. Neither listing broker(s) or information provider(s) shall be responsible for any typographical errors, misinformation, misprints and shall be held totally harmless. Listing(s) information is provided for consumer's personal, non-commercial use and may not be used for any purpose other than to identify prospective properties consumers may be interested in purchasing. The data relating to real estate for sale on this website comes in part from the Internet Data Exchange program of the Multiple Listing Service. Real estate listings held by brokerage firms other than Homes with Steill may be marked with the Internet Data Exchange logo and detailed information about those properties will include the name of the listing broker(s) when required by the MLS. Copyright ©2026 All rights reserved.
Last Updated: September 13, 2026 9:34 PM UTC
